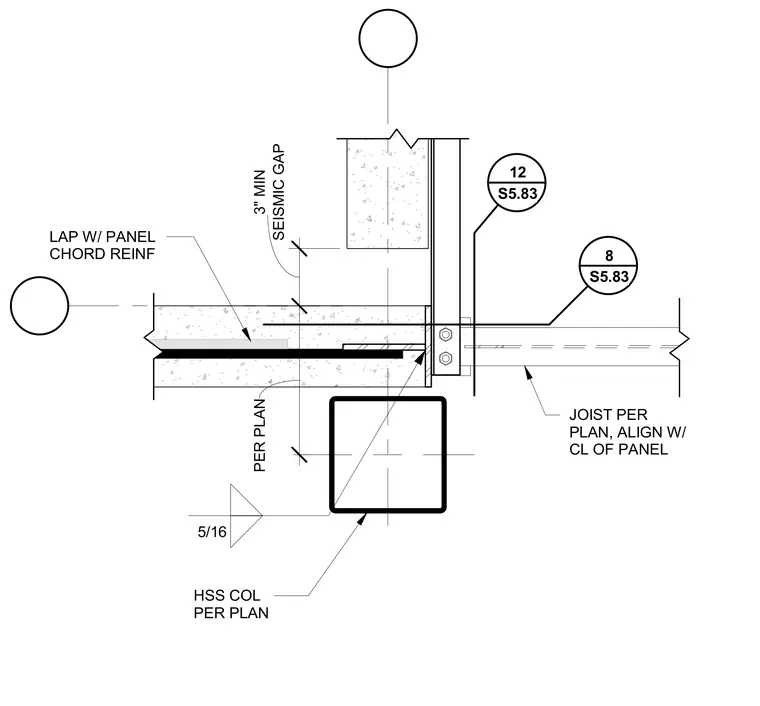
A reentrant corner features a hollow structural section column sized per plan and a joist aligned with the centerline of the panel. A three-inch minimum seismic gap separates the structural elements. Panel chord reinforcement laps with the slab reinforcement as indicated per plan. A five-sixteenths-inch fillet weld connects the embedded steel components.
LAP W/ PANEL CHORD REINF HSS COL PER PLAN JOIST PER PLAN, ALIGN W/ CL OF PANEL PER PLAN SEISMIC GAP 3" MIN 12 S5.83 8 S5.83 5/16
Members view this detail in full resolution, download the CAD files (SVG, PDF), and can adapt it in the built-in CAD editor — export DXF, DWG, or PDF.
Start membership