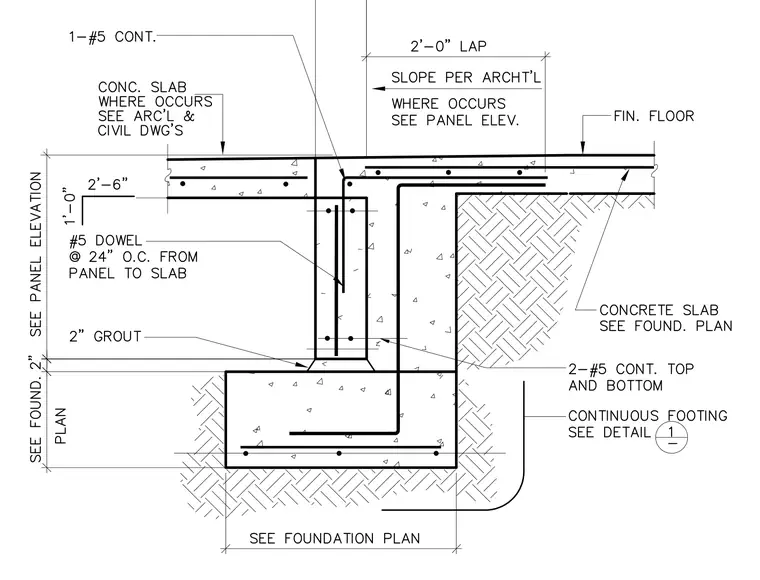
A precast concrete wall panel connects to a continuous concrete footing with number five continuous top and bottom reinforcing bars and a two-inch grout bed. Number five dowels spaced at twenty-four inches on center tie the wall panel to the concrete slab, which features a two-foot-six-inch dimension to the top of the slab and a two-foot-zero-inch lap. A single number five continuous bar extends across the panel-to-slab joint. The concrete slab and footing details are coordinated with architectural, civil, and foundation plans.
Members view this detail in full resolution, download the CAD files (SVG, PDF), and can adapt it in the built-in CAD editor — export DXF, DWG, or PDF.
Start membership