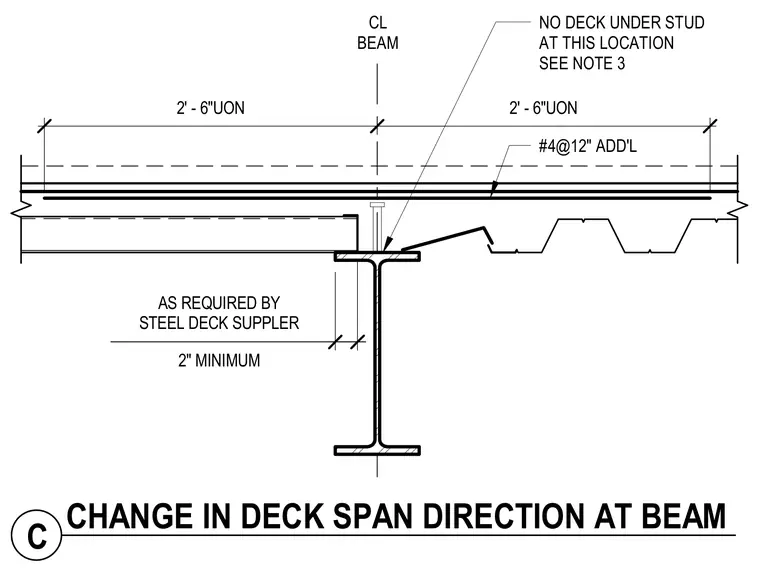
A structural steel beam supports a concrete slab over profiled metal decking where the deck span direction changes. Additional number four reinforcing bars spaced at twelve inches on center run continuously across the transition zone spanning two feet six inches un-less otherwise noted on each side of the beam centerline. A shear stud is placed directly over the beam flange where no deck is present under the stud location in accordance with structural notes. Steel deck positioning maintains a two-inch minimum bearing requirement or dimensions as required by the steel deck supplier.
2' - 6"UON 2' - 6"UON 2" MINIMUM AS REQUIRED BY STEEL DECK SUPPLER #4@12" ADD'L NO DECK UNDER STUD AT THIS LOCATION SEE NOTE 3 CL BEAM C CHANGE IN DECK SPAN DIRECTION AT BEAM
Members view this detail in full resolution, download the CAD files (SVG, PDF), and can adapt it in the built-in CAD editor — export DXF, DWG, or PDF.
Start membership