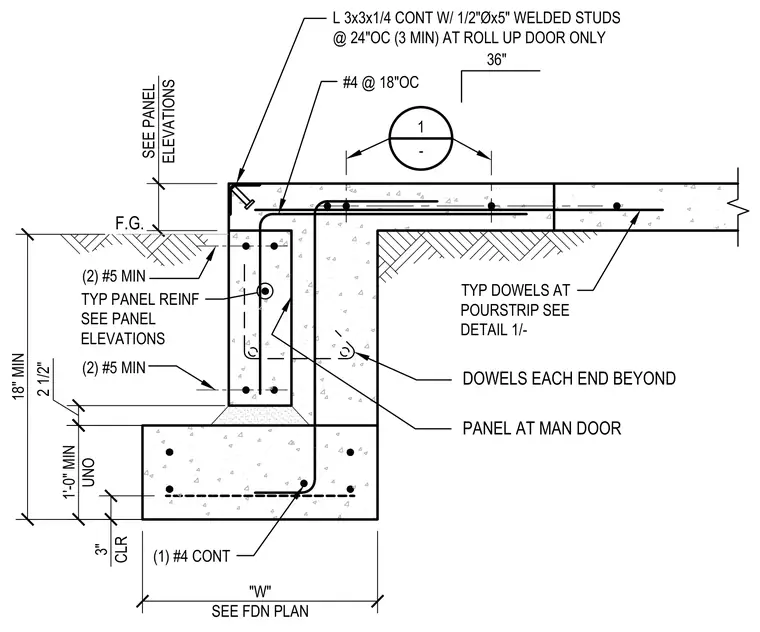
A concrete panel connection at a door threshold is supported by a foundation stem wall. The assembly incorporates a continuous 3x3x1/4-inch angle with 1/2-inch diameter by 5-inch welded studs spaced at 24 inches on center. Reinforcing steel includes minimum number five bars in the panel, number four bars at 18 inches on center, and continuous number four bars in the footing. Typical dowels extend at pour strips and ends beyond 36 inches. Dimensions indicate an 18-inch minimum height and a 3-inch clear cover.
TYP PANEL REINF SEE PANEL ELEVATIONS L 3x3x1/4 CONT W/ 1/2"Øx5" WELDED STUDS @ 24"OC (3 MIN) AT ROLL UP DOOR ONLY DOWELS EACH END BEYOND 36" TYP DOWELS AT POURSTRIP SEE DETAIL 1/- #4 @ 18"OC 1 - 18" MIN 1'-0" MIN UNO SEE PANEL ELEVATIONS 2 1/2" 3" CLR (2) #5 MIN (2) #5 MIN F.G. PANEL AT MAN DOOR "W" SEE FDN PLAN (1) #4 CONT
Members view this detail in full resolution, download the CAD files (SVG, PDF), and can adapt it in the built-in CAD editor — export DXF, DWG, or PDF.
Start membership