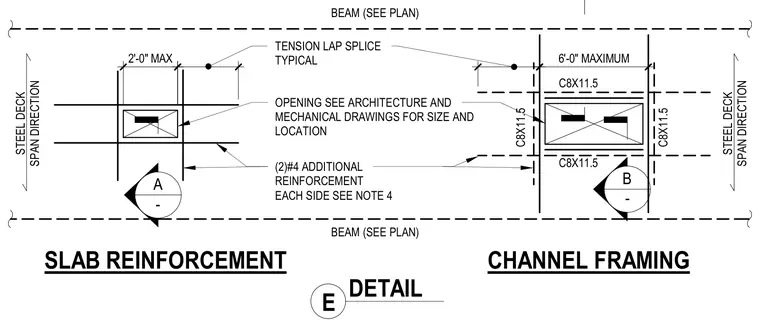
Channel framing borders the floor or roof opening in a composite steel deck assembly. C8x11.5 channel framing members form the perimeter, accompanied by two number four additional reinforcing bars placed on each side. A standard tension lap splice is detailed in the slab reinforcement. The steel deck spans continuously across the framing, and opening dimensions are coordinated with architectural and mechanical drawings.
B - A - CHANNEL FRAMING BEAM (SEE PLAN) C8X11.5 C8X11.5 C8X11.5 C8X11.5 (2)#4 ADDITIONAL REINFORCEMENT EACH SIDE SEE NOTE 4 STEEL DECK SPAN DIRECTION OPENING SEE ARCHITECTURE AND MECHANICAL DRAWINGS FOR SIZE AND LOCATION 2'-0" MAX 2'-0" TYP TENSION LAP SPLICE TYPICAL 6'-0" MAXIMUM STEEL DECK SPAN DIRECTION SLAB REINFORCEMENT 0' - 10 5/8" BEAM (SEE PLAN) E DETAIL
Members view this detail in full resolution, download the CAD files (SVG, PDF), and can adapt it in the built-in CAD editor — export DXF, DWG, or PDF.
Start membership