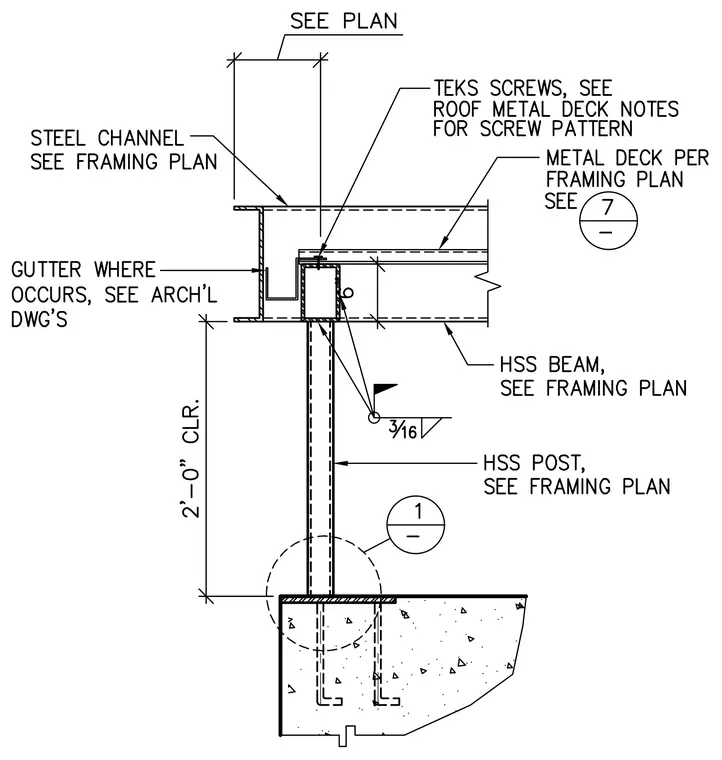
An HSS post supports an HSS beam sized per framing plan, carrying a metal deck secured with Teks screws. A steel channel is framed alongside the roof assembly, and a gutter is provided where required per architectural drawings. The HSS post is connected with a 3/16 inch fillet weld and provides a two-foot-zero-inch clearance above the supporting concrete structure. Anchor bolts embedded in the concrete anchor the base of the post assembly.
Members view this detail in full resolution, download the CAD files (SVG, PDF), and can adapt it in the built-in CAD editor — export DXF, DWG, or PDF.
Start membership