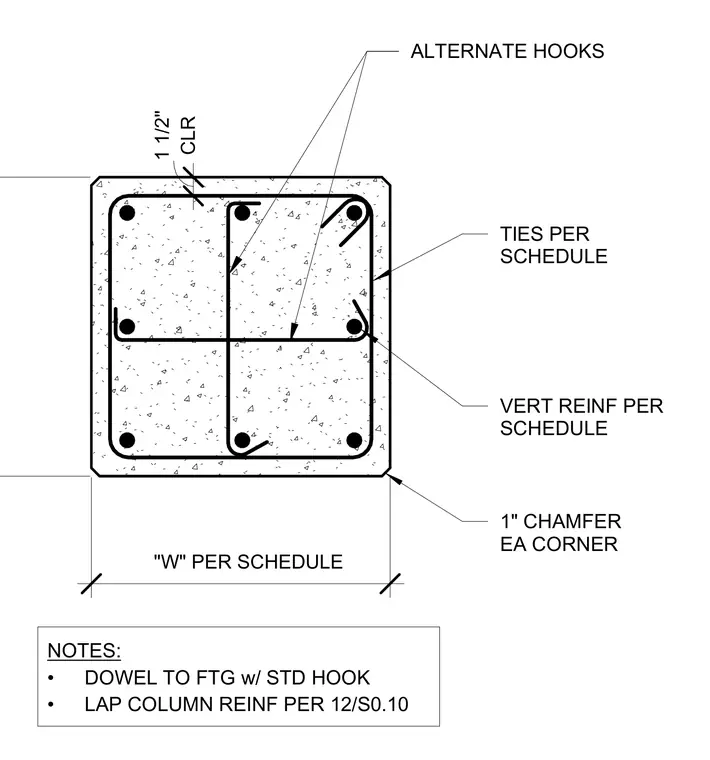
This structural detail shows the cross section of a reinforced concrete column containing eight vertical reinforcing bars per the schedule. Internal steel ties feature alternate hooks for confinement, surrounded by concrete maintained at a one and one-half inch clear cover. Each corner of the square column profile includes a one inch chamfer. General notes specify doweling to the footing with standard hooks and lap splicing of column reinforcement per the structural drawing schedule.
"W" PER SCHEDULE CLR 1 1/2" TIES PER SCHEDULE VERT REINF PER SCHEDULE 1" CHAMFER EA CORNER ALTERNATE HOOKS NOTES: • DOWEL TO FTG w/ STD HOOK • LAP COLUMN REINF PER 12/S0.10
Members view this detail in full resolution, download the CAD files (SVG, PDF), and can adapt it in the built-in CAD editor — export DXF, DWG, or PDF.
Start membership