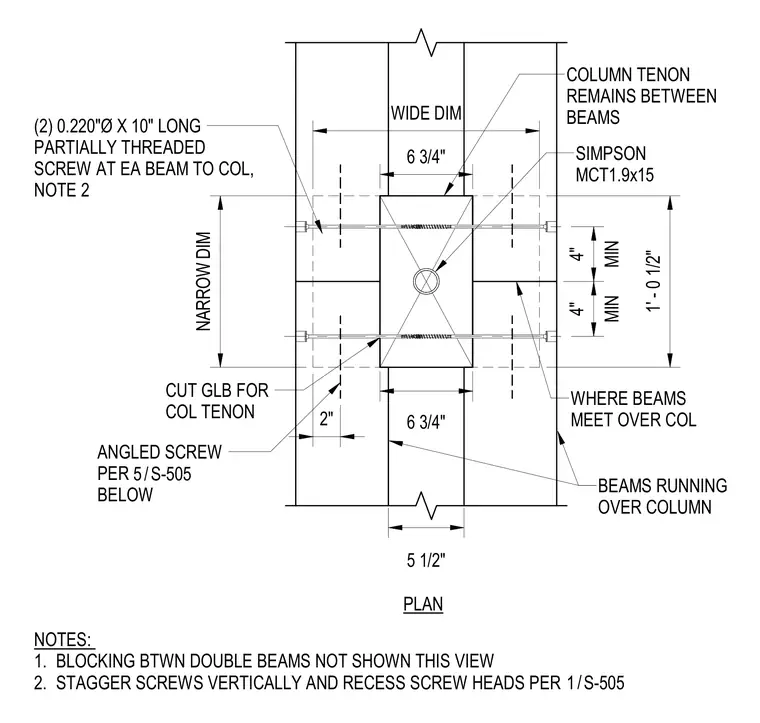
This plan detail shows a double beam joint meeting over a timber column with a central column tenon remaining between the glulam beams. Two 0.220-inch diameter by 10-inch long partially threaded screws secure each beam to the column, with screw heads vertically staggered and recessed per drawing notes. An angled Simpson MCT1.9x15 screw ties the assembly together, and the glulam is cut to accommodate the column tenon. Intermediate blocking between the double beams is omitted from this view.
COLUMN TENON REMAINS BETWEEN BEAMS BEAMS RUNNING OVER COLUMN PLAN WIDE DIM NARROW DIM 1' - 0 1/2" 6 3/4" CUT GLB FOR COL TENON 6 3/4" 5 1/2" NOTES: 1. BLOCKING BTWN DOUBLE BEAMS NOT SHOWN THIS VIEW 2. STAGGER SCREWS VERTICALLY AND RECESS SCREW HEADS PER (2) 0.220"Ø X 10" LONG PARTIALLY THREADED SCREW AT EA BEAM TO COL, NOTE 2 / 1 S-505 WHERE BEAMS MEET OVER COL SIMPSON MCT1.9x15 2" ANGLED SCREW PER BELOW / 5 S-505 MIN 4" MIN 4"
Members view this detail in full resolution, download the CAD files (SVG, PDF), and can adapt it in the built-in CAD editor — export DXF, DWG, or PDF.
Start membership