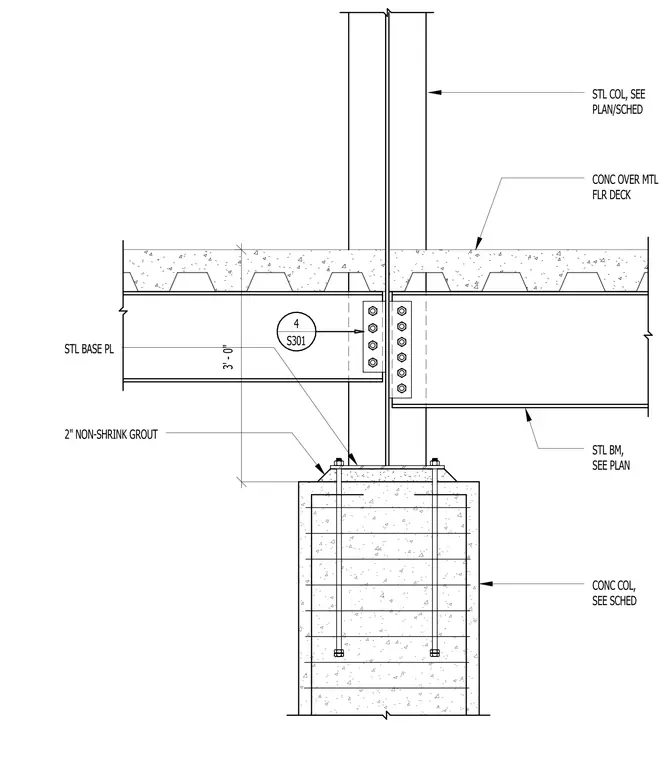
A steel column connects to a steel base plate anchored to a concrete column foundation with embedded anchor bolts. Two inches of non-shrink grout fills the space beneath the base plate. Framing steel beams connect to the column flange using bolted shear connections. A concrete slab poured over a metal floor deck frames into the assembly at three feet above the foundation level.
CONC OVER MTL FLR DECK 3' - 0" STL COL, SEE PLAN/SCHED STL BM, SEE PLAN CONC COL, SEE SCHED 2" NON-SHRINK GROUT STL BASE PL 4 S301
Members view this detail in full resolution, download the CAD files (SVG, PDF), and can adapt it in the built-in CAD editor — export DXF, DWG, or PDF.
Start membership