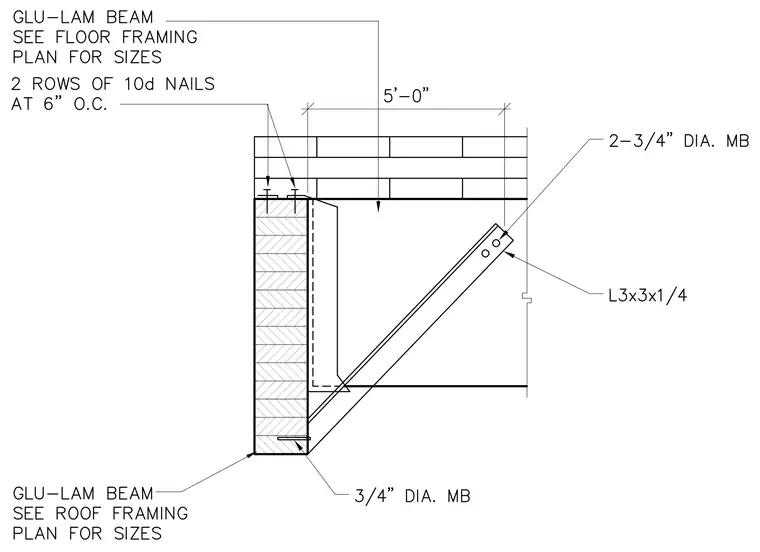
A glued-laminated timber beam bears against a wall panel and is secured with two rows of 10d nails at 6 inches on center through the top. A diagonal L3x3x1/4 steel angle brace ties the floor framing to the wall, fastened with two 3/4-inch diameter machine bolts at the upper connection and a 3/4-inch diameter machine bolt anchored into the lower wall panel. The main glued-laminated beam sizes are specified on the respective floor and roof framing plans.
Members view this detail in full resolution, download the CAD files (SVG, PDF), and can adapt it in the built-in CAD editor — export DXF, DWG, or PDF.
Start membership