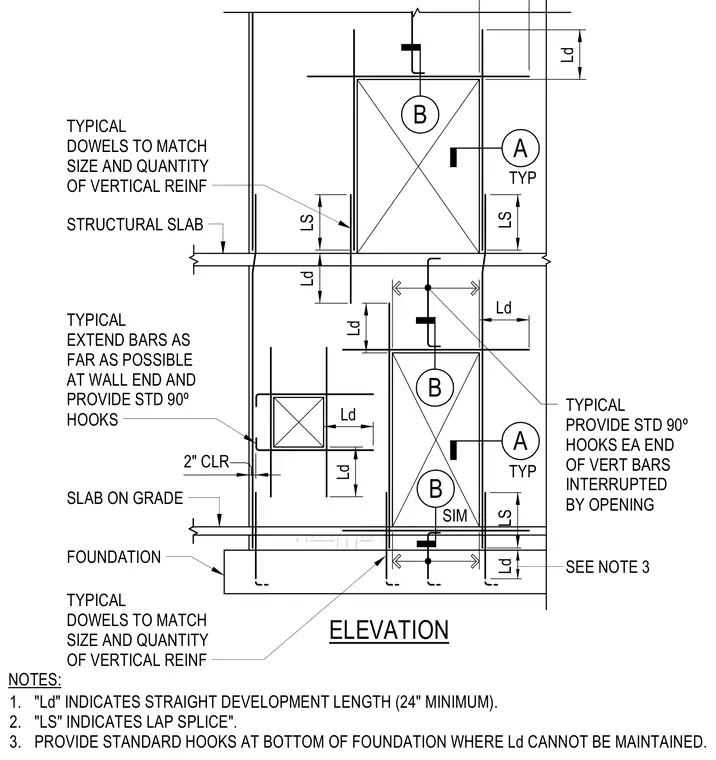
This elevation shows typical concrete wall reinforcing details around wall openings, including structural slabs, a slab on grade, and a foundation. Vertical reinforcing bars interrupted by openings require standard ninety-degree hooks at each end with specified straight development lengths and lap splices. Typical dowels match the size and quantity of the vertical reinforcing. Bars extend as far as possible at wall ends with standard ninety-degree hooks, maintaining a two-inch clear cover. Standard hooks are provided at the bottom of the foundation where development length cannot be maintained.
LS LS LS Ld Ld Ld Ld Ld Ld 2" CLR B B A B A TYPICAL DOWELS TO MATCH SIZE AND QUANTITY OF VERTICAL REINF STRUCTURAL SLAB TYPICAL EXTEND BARS AS FAR AS POSSIBLE AT WALL END AND PROVIDE STD 90º HOOKS TYPICAL PROVIDE STD 90º HOOKS EA END OF VERT BARS INTERRUPTED BY OPENING SLAB ON GRADE FOUNDATION SEE NOTE 3 1. 2. 3. "Ld" INDICATES STRAIGHT DEVELOPMENT LENGTH (24" MINIMUM). "LS" INDICATES LAP SPLICE". PROVIDE STANDARD HOOKS AT BOTTOM OF FOUNDATION WHERE Ld CANNOT BE MAINTAINED. NOTES: TYP TYP SIM Ld ELEVATION TYPICAL DOWELS TO MATCH SIZE AND QUANTITY OF VERTICAL REINF
Members view this detail in full resolution, download the CAD files (SVG, PDF), and can adapt it in the built-in CAD editor — export DXF, DWG, or PDF.
Start membership