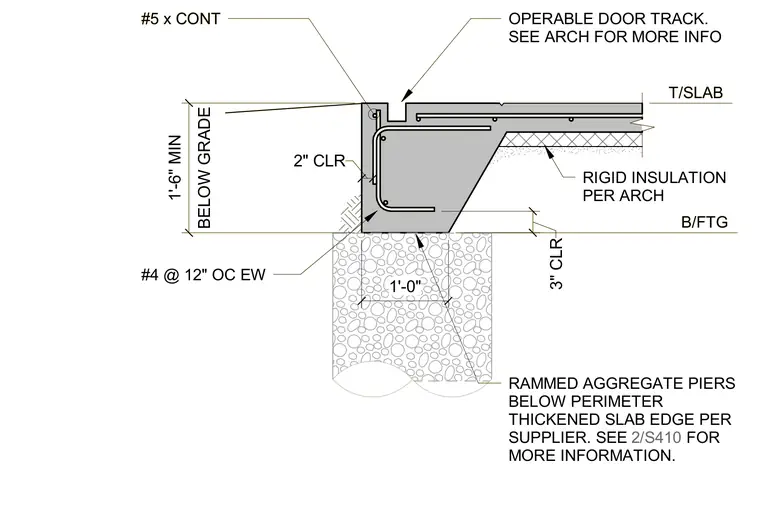
A downturned slab-on-grade edge is supported by rammed aggregate piers below the perimeter thickened slab. The concrete slab features a top of slab and bottom of footing elevation transition, reinforced with continuous number 5 bars and number 4 bars spaced at 12 inches on center each way. Rigid insulation is installed beneath the slab per architectural specifications, maintaining a minimum 1 foot 6 inches depth below grade. A recessed track for an operable door is cast into the top of the thickened slab edge with specified clearances of 2 inches and 3 inches.
B/FTG T/SLAB #4 @ 12" OC EW RAMMED AGGREGATE PIERS BELOW PERIMETER THICKENED SLAB EDGE PER SUPPLIER. SEE 2/S410 FOR MORE INFORMATION. OPERABLE DOOR TRACK. SEE ARCH FOR MORE INFO #5 x CONT 2/S410 RIGID INSULATION PER ARCH BELOW GRADE 1'-6" MIN 1'-0" 3" CLR 2" CLR B/FTG T/SLAB #4 @ 12" OC EW RAMMED AGGREGATE PIERS BELOW PERIMETER THICKENED SLAB EDGE PER SUPPLIER. SEE 2/S410 FOR MORE INFORMATION. OPERABLE DOOR TRACK. SEE ARCH FOR MORE INFO #5 x CONT 2/S410 RIGID INSULATION PER ARCH BELOW GRADE 1'-6" MIN 1'-0" 3" CLR 2" CLR
Members view this detail in full resolution, download the CAD files (SVG, PDF), and can adapt it in the built-in CAD editor — export DXF, DWG, or PDF.
Start membership