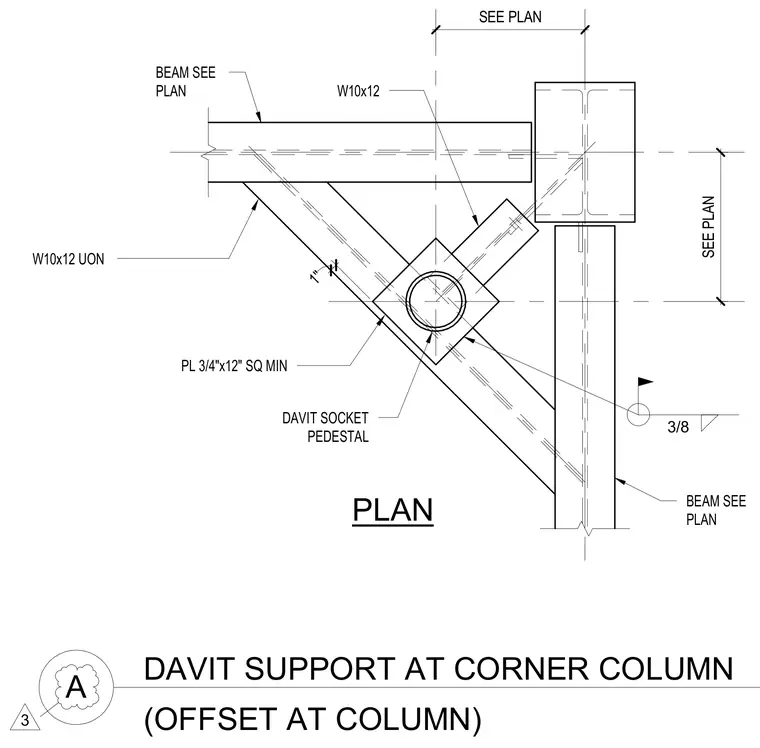
A roof davit socket pedestal is supported by a framing arrangement of W10x12 structural steel beams sized per plan, featuring a three-eighths-inch fillet weld at connections. The assembly is anchored at a corner column with a three-quarter-inch by twelve-inch square minimum steel plate. The W10x12 members are used unless otherwise noted to frame out the offset davit location relative to the column grid.
DAVIT SUPPORT AT CORNER COLUMN A (OFFSET AT COLUMN) PLAN W10x12 UON PL 3/4"x12" SQ MIN DAVIT SOCKET PEDESTAL BEAM SEE PLAN W10x12 BEAM SEE PLAN SEE PLAN 1" 3/8 SEE PLAN 3
Members view this detail in full resolution, download the CAD files (SVG, PDF), and can adapt it in the built-in CAD editor — export DXF, DWG, or PDF.
Start membership