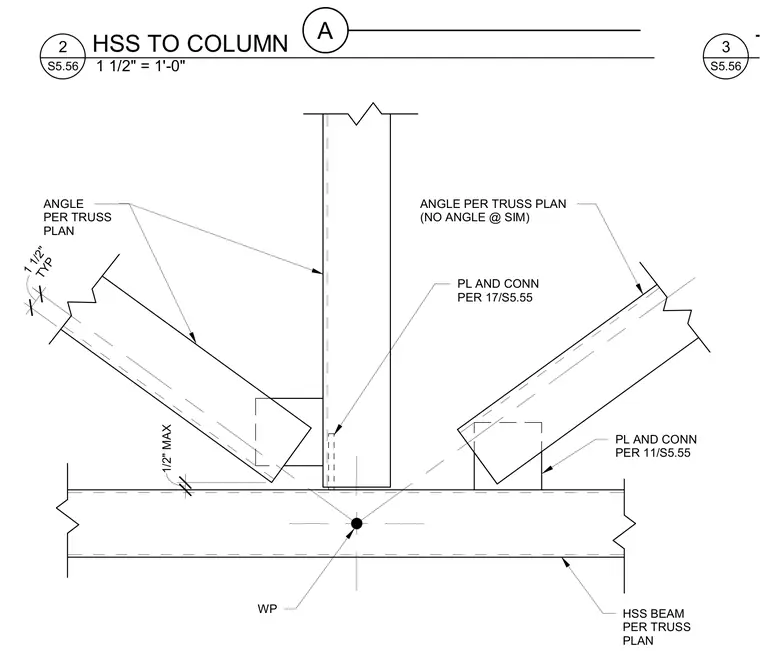
Hollow structural section truss members frame into a vertical hollow structural section column. The assembly features diagonal hollow structural section members connected with plates and angles specified per the truss plan and referenced details. A one-and-one-half-inch clearance is maintained typical at the diagonal members. Plates and connections are detailed on referenced sheets.
A ANGLE PER TRUSS PLAN ANGLE PER TRUSS PLAN (NO ANGLE @ SIM) PL AND CONN PER 11/S5.55 HSS BEAM PER TRUSS PLAN PL AND CONN PER 17/S5.55 WP TYP 1 1/2" 1/2" MAX 3/4" = 1'-0" S5.56 3 TYPICAL TRUSS PLAN FOR VERTICAL BANNER 1 1/2" = 1'-0" S5.56 2 HSS TO COLUMN
Members view this detail in full resolution, download the CAD files (SVG, PDF), and can adapt it in the built-in CAD editor — export DXF, DWG, or PDF.
Start membership