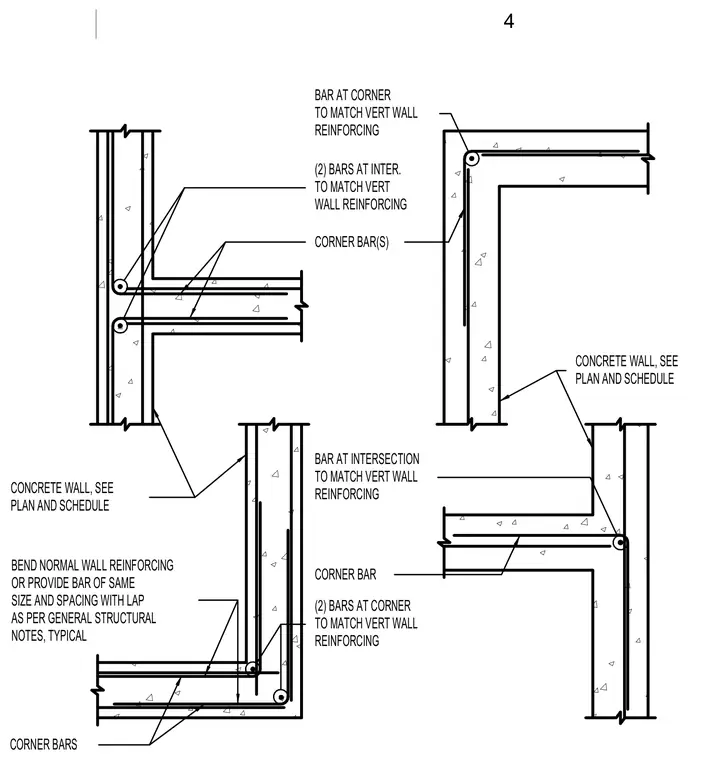
These concrete wall details show reinforcing bar placement at standard wall corners and intersections. Two bars matching the vertical wall reinforcing are placed at intersections, with corner bars bent according to the general structural notes. Normal wall reinforcing is bent or provided with matching lap splices as indicated in the schedule. Concrete wall thickness and bar sizes are sized per plan.
OR PROVIDE BAR OF SAME BEND NORMAL WALL REINFORCING SIZE AND SPACING WITH LAP AS PER GENERAL STRUCTURAL NOTES, TYPICAL CORNER BARS PLAN AND SCHEDULE CONCRETE WALL, SEE CORNER BAR(S) PLAN AND SCHEDULE CONCRETE WALL, SEE (2) BARS AT CORNER TO MATCH VERT WALL CORNER BAR TO MATCH VERT WALL BAR AT INTERSECTION REINFORCING REINFORCING (2) BARS AT INTER. TO MATCH VERT WALL REINFORCING TO MATCH VERT WALL BAR AT CORNER REINFORCING 4
Members view this detail in full resolution, download the CAD files (SVG, PDF), and can adapt it in the built-in CAD editor — export DXF, DWG, or PDF.
Start membership