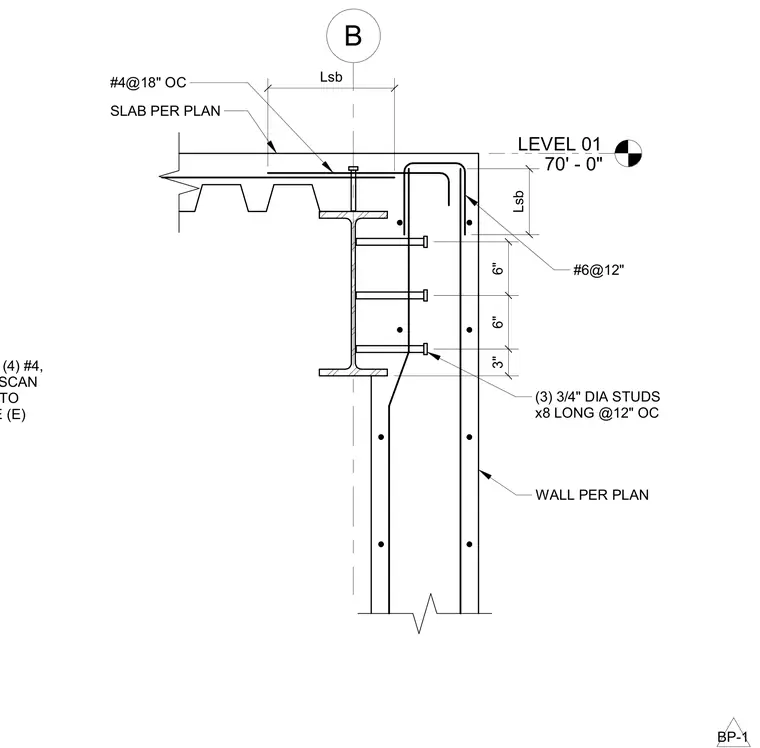
A structural steel beam supports a composite concrete slab on metal deck adjacent to a concrete wall at Level 01. Three three-quarter-inch diameter studs, eight inches long, are welded to the beam web at twelve inches on center to transfer shear into the wall. Wall reinforcement includes vertical #6 bars at twelve inches on center and horizontal #4 bars at eighteen inches on center. The slab reinforcement consists of #4 bars at eighteen inches on center. Four #4 dowels are drilled and epoxied into the concrete with an eight-inch minimum embedment, requiring a scan prior to drilling to avoid damage.
DRILL & EPOXY (4) #4, 8" MIN EMBED; SCAN BEFORE DRILL TO AVOID DAMAGE (E) LEVEL 01 70' - 0" B #6@12" (3) 3/4" DIA STUDS x8 LONG @12" OC SLAB PER PLAN #4@18" OC WALL PER PLAN Lsb 3" 6" 6" Lsb BP-1
Members view this detail in full resolution, download the CAD files (SVG, PDF), and can adapt it in the built-in CAD editor — export DXF, DWG, or PDF.
Start membership