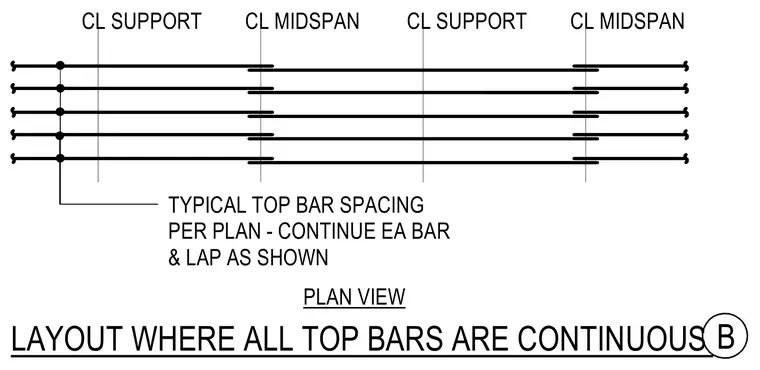
Reinforcement layout featuring continuous top bars across supports and midspans. Support and midspan centerlines designate bar alignment and placement. Typical top bar spacing is maintained per plan, continuing each bar and lapping as shown in the layout.
CL SUPPORT CL MIDSPAN CL SUPPORT CL MIDSPAN TYPICAL TOP BAR SPACING PER PLAN - CONTINUE EA BAR & LAP AS SHOWN LAYOUT WHERE ALL TOP BARS ARE CONTINUOUS B PLAN VIEW
Members view this detail in full resolution, download the CAD files (SVG, PDF), and can adapt it in the built-in CAD editor — export DXF, DWG, or PDF.
Start membership