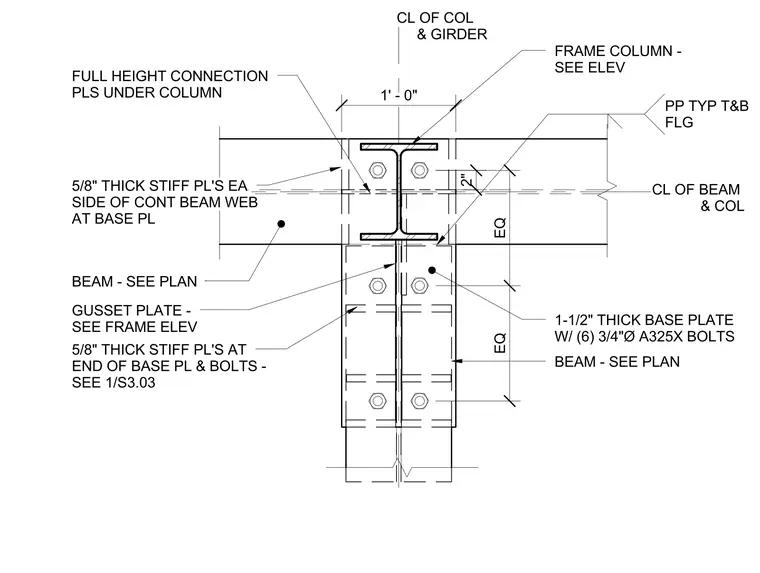
A second floor level steel frame beam-to-column connection utilizes a one-and-a-half-inch thick base plate secured with six three-quarter-inch diameter A325X bolts. Five-eighth-inch thick stiffener plates are positioned on each side of the continuous beam web at the base plate and at the end of the base plate and bolts. Full height connection plates are provided under the column, alongside a gusset plate sized per the frame elevation. Continuous beams connect to the column flange with typical top and bottom flange plates spaced relative to the column and girder centerline.
BEAM - SEE PLAN GUSSET PLATE - SEE FRAME ELEV 5/8" THICK STIFF PL'S AT END OF BASE PL & BOLTS - SEE 1/S3.03 FRAME COLUMN - SEE ELEV 1-1/2" THICK BASE PLATE W/ (6) 3/4"Ø A325X BOLTS BEAM - SEE PLAN PP TYP T&B FLG 1' - 0" CL OF COL & GIRDER FULL HEIGHT CONNECTION PLS UNDER COLUMN 2" EQ EQ 5/8" THICK STIFF PL'S EA SIDE OF CONT BEAM WEB AT BASE PL CL OF BEAM & COL
Members view this detail in full resolution, download the CAD files (SVG, PDF), and can adapt it in the built-in CAD editor — export DXF, DWG, or PDF.
Start membership