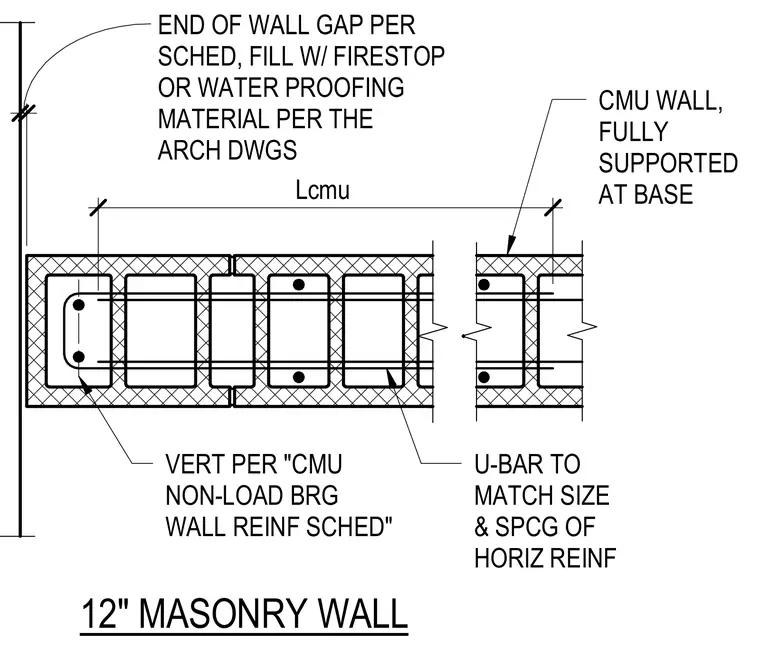
The twelve-inch concrete masonry unit wall is fully supported at the base and incorporates vertical reinforcement detailed per the non-load bearing wall reinforcement schedule. Horizontal reinforcement consists of U-bars matched in size and spacing to the specified schedule. The end of the wall features a gap filled with firestop or waterproofing material as indicated in the architectural drawings.
1/2" CMU WALL, FULLY SUPPORTED AT BASE END OF WALL GAP PER SCHED, FILL W/ FIRESTOP OR WATER PROOFING MATERIAL PER THE ARCH DWGS VERT PER "CMU NON-LOAD BRG WALL REINF SCHED" 12" MASONRY WALL 35" Lcmu U-BAR TO MATCH SIZE & SPCG OF HORIZ REINF
Members view this detail in full resolution, download the CAD files (SVG, PDF), and can adapt it in the built-in CAD editor — export DXF, DWG, or PDF.
Start membership