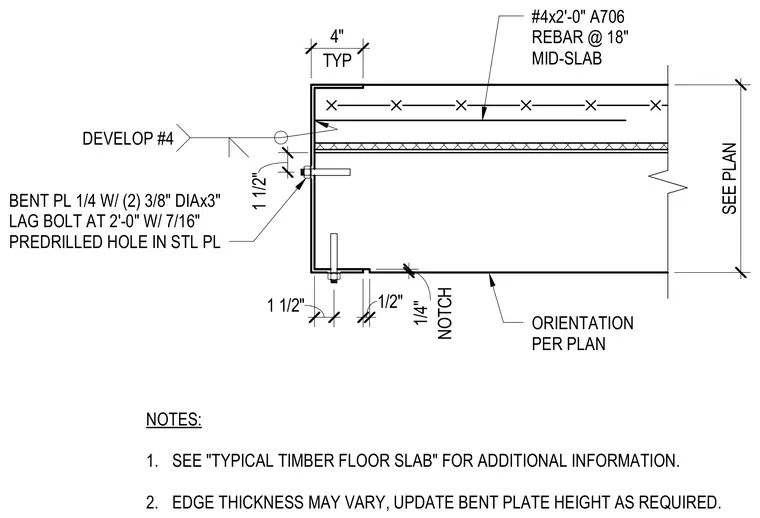
A quarter-inch bent steel plate wraps the timber slab edge and is secured with two three-eighths-inch diameter by three-inch-long lag bolts spaced at two feet on center, utilizing seven-sixteenths-inch predrilled holes in the steel plate. Number four A706 reinforcing bars are placed mid-slab at eighteen inches on center. The timber slab features a one-quarter-inch notch at the underside and a four-inch dimension at the top edge. Edge thickness varies and requires updating the bent plate height accordingly.
BENT PL 1/4 W/ (2) 3/8" DIAx3" LAG BOLT AT 2'-0" W/ 7/16" PREDRILLED HOLE IN STL PL ORIENTATION PER PLAN #4x2'-0" A706 REBAR @ 18" MID-SLAB TYP 4" 1/2" SEE PLAN NOTCH 1/4" NOTES: 1. SEE "TYPICAL TIMBER FLOOR SLAB" FOR ADDITIONAL INFORMATION. 2. EDGE THICKNESS MAY VARY, UPDATE BENT PLATE HEIGHT AS REQUIRED. DEVELOP #4 1 1/2" 1 1/2"
Members view this detail in full resolution, download the CAD files (SVG, PDF), and can adapt it in the built-in CAD editor — export DXF, DWG, or PDF.
Start membership