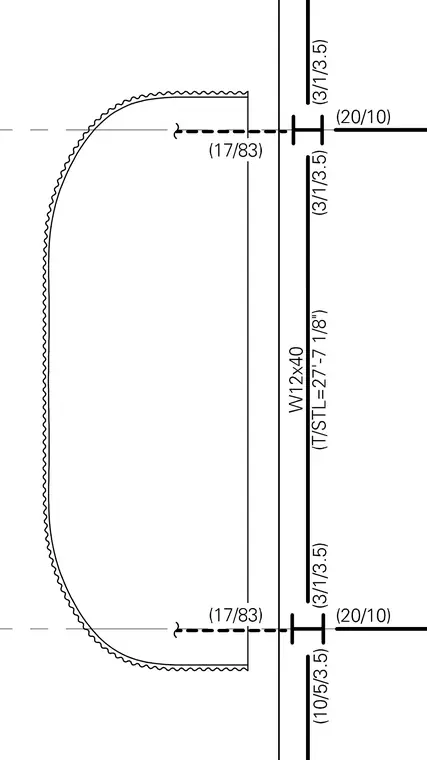
A W12x40 wide flange steel column is shown with a top of steel elevation of 27'-7 1/8". Horizontal framing members connect to the column axes, referenced by grid and coordinate callouts such as (20/10) and (17/83). Vertical dimensional segments along the assembly are marked with ratios including (3/1/3.5) and (10/5/3.5).
Members view this detail in full resolution, download the CAD files (SVG, PDF), and can adapt it in the built-in CAD editor — export DXF, DWG, or PDF.
Start membership