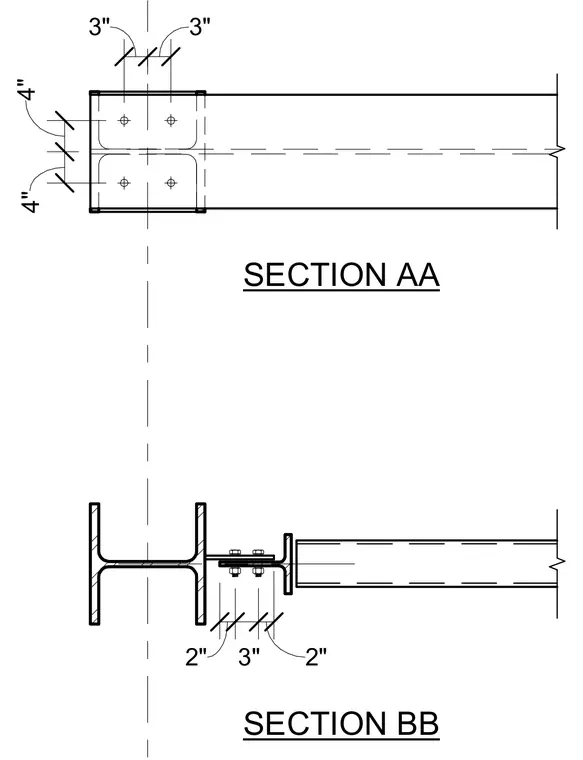
Two orthogonal sectional views detail a bolted structural steel connection between framing members. Section AA provides a plan view of the intersecting members with centered fastener spacing dimensioned at 3 inches and 4 inches. Section BB shows an elevation view of the connection layout featuring edge distances and spacing dimensions of 2 inches and 3 inches.
Members view this detail in full resolution, download the CAD files (SVG, PDF), and can adapt it in the built-in CAD editor — export DXF, DWG, or PDF.
Start membership