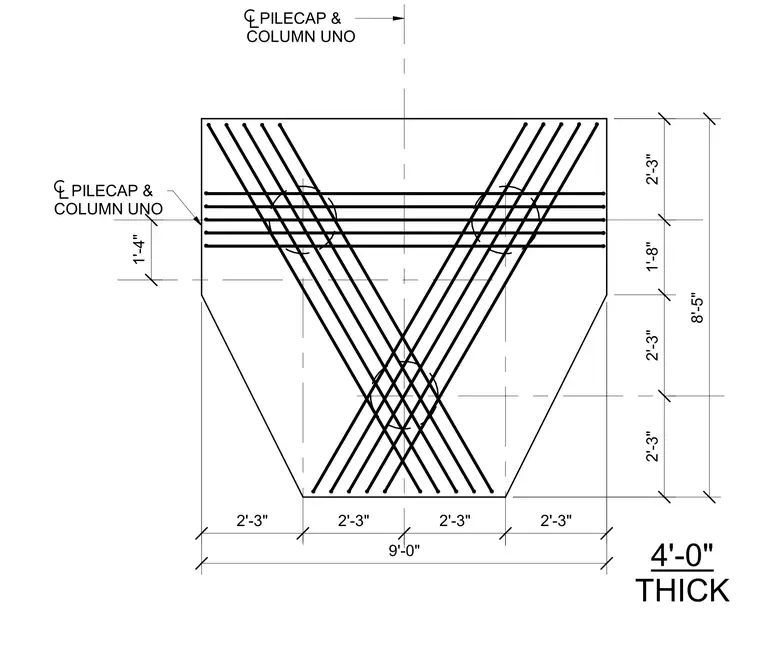
A pile cap and column layout with a thickness of four feet. The geometry is dimensioned symmetrically with a central width of nine feet and various offset dimensions including two feet three inches and one foot eight inches. Reinforcement bar layouts and pile locations are indicated relative to the centerline of the pile cap and column.
4'-0" THICK PILECAP & COLUMN UNO PILECAP & COLUMN UNO 2'-3" 2'-3" 2'-3" 2'-3" 9'-0" 2'-3" 2'-3" 1'-8" 2'-3" 1'-4" 8'-5"
Members view this detail in full resolution, download the CAD files (SVG, PDF), and can adapt it in the built-in CAD editor — export DXF, DWG, or PDF.
Start membership