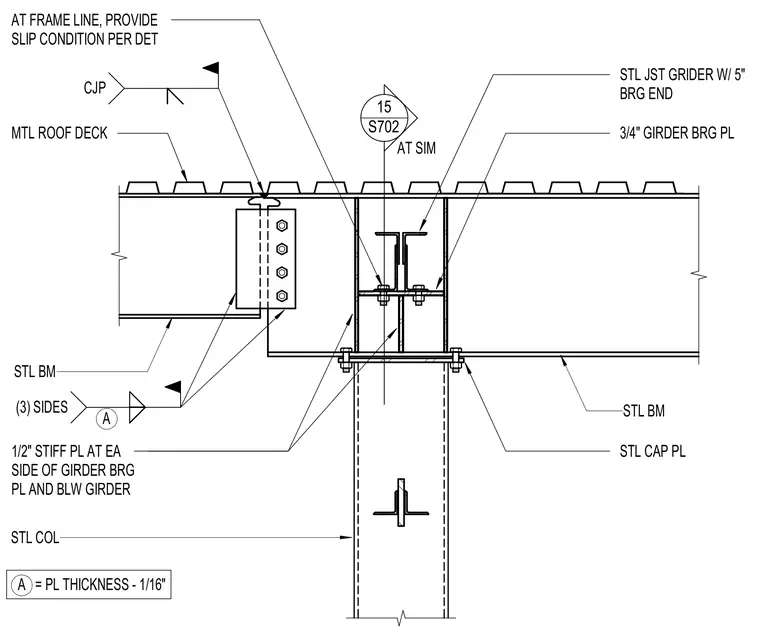
A structural steel framing connection at a steel column supports steel beams and a steel joist girder beneath a metal roof deck. A steel cap plate at the top of the steel column supports the framing members. A three-quarter-inch thick girder bearing plate sits below the steel joist girder, which has a five-inch bearing end. One-half-inch stiffener plates are welded to each side of the girder bearing plate and below the girder using complete joint penetration welds on three sides. Steel beams connect to the assembly with welded and bolted connections, and the metal roof deck at the frame line provides a slip condition per detail.
STL COL STL BM STL BM STL CAP PL 1/2" STIFF PL AT EA SIDE OF GIRDER BRG PL AND BLW GIRDER 3/4" GIRDER BRG PL STL JST GRIDER W/ 5" BRG END MTL ROOF DECK AT FRAME LINE, PROVIDE SLIP CONDITION PER DET CJP 15 S702 AT SIM A (3) SIDES A = PL THICKNESS - 1/16"
Members view this detail in full resolution, download the CAD files (SVG, PDF), and can adapt it in the built-in CAD editor — export DXF, DWG, or PDF.
Start membership