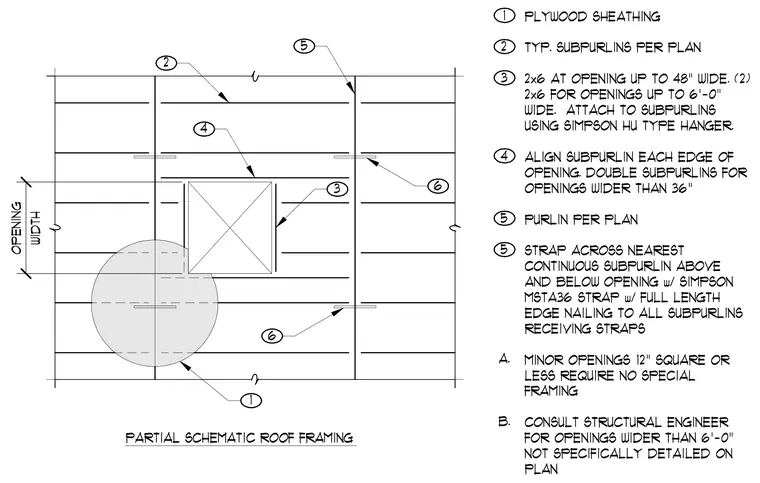
This framing schematic shows the layout for structural penetrations through a timber roof deck using plywood sheathing, subpurlins, and purlins. Openings up to forty-eight inches wide use a single two-by-six header, while openings up to six feet wide use double two-by-six headers attached to subpurlins using Simpson HU type hangers. Subpurlins are aligned along each edge of the opening, and double subpurlins are required for openings wider than thirty-six inches. Simpson MSTA36 metal straps span across the nearest continuous subpurlins above and below the opening with full-length edge nailing to all subpurlins receiving straps. Minor openings twelve inches square or less require no special framing, while openings wider than six feet must be coordinated with the structural engineer.
PARTIAL SCHEMATIC ROOF FRAMING 6 1 WIDTH OPENING 3 4 2 5 6 1 PLYWOOD SHEATHING 2 TYP. SUBPURLINS PER PLAN 3 2x6 AT OPENING UP TO 48" WIDE. (2) 2x6 FOR OPENINGS UP TO 6'-0" WIDE. ATTACH TO SUBPURLINS USING SIMPSON HU TYPE HANGER. 4 ALIGN SUBPURLIN EACH EDGE OF OPENING. DOUBLE SUBPURLINS FOR OPENINGS WIDER THAN 36" 5 PURLIN PER PLAN 5 STRAP ACROSS NEAREST CONTINUOUS SUBPURLIN ABOVE AND BELOW OPENING w/ SIMPSON MSTA36 STRAP w/ FULL LENGTH EDGE NAILING TO ALL SUBPURLINS RECEIVING STRAPS A. MINOR OPENINGS 12" SQUARE OR LESS REQUIRE NO SPECIAL FRAMING B. CONSULT STRUCTURAL ENGINEER FOR OPENINGS WIDER THAN 6'-0" NOT SPECIFICALLY DETAILED ON PLAN
Members view this detail in full resolution, download the CAD files (SVG, PDF), and can adapt it in the built-in CAD editor — export DXF, DWG, or PDF.
Start membership