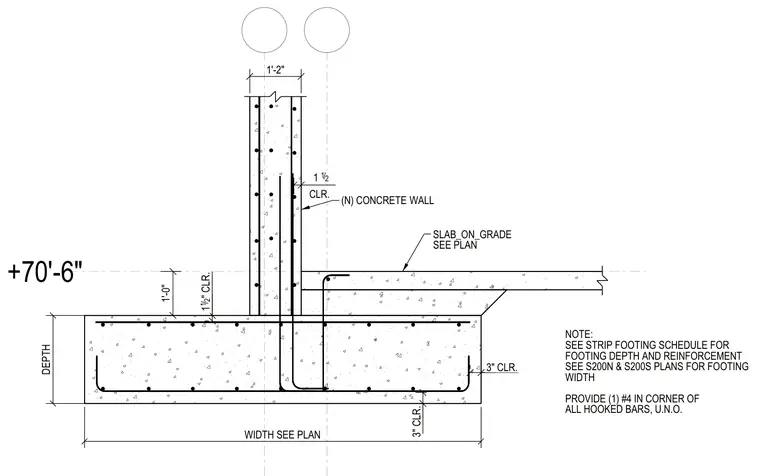
A reinforced concrete strip footing supports a new concrete wall and an adjoining slab on grade with a one-foot vertical offset. The footing features bottom longitudinal reinforcing bars with three-inch clear cover and hooked corner bars. Vertical wall dowels extend from the footing into the foundation wall, maintaining one and one-half inch clear cover. A slab on grade bears against the foundation wall, with footing depth, width, and slab thickness sized per the structural plans and schedule.
+70'-6" CLR. 1 1 2 / 3" CLR. SLAB_ON_GRADE SEE PLAN (N) CONCRETE WALL ALL HOOKED BARS, U.N.O. PROVIDE (1) #4 IN CORNER OF WIDTH SEE S200N & S200S PLANS FOR FOOTING FOOTING DEPTH AND REINFORCEMENT SEE STRIP FOOTING SCHEDULE FOR NOTE: DEPTH WIDTH SEE PLAN 1'-0" 3" CLR. 1 12 / " CLR. 1'-2"
Members view this detail in full resolution, download the CAD files (SVG, PDF), and can adapt it in the built-in CAD editor — export DXF, DWG, or PDF.
Start membership