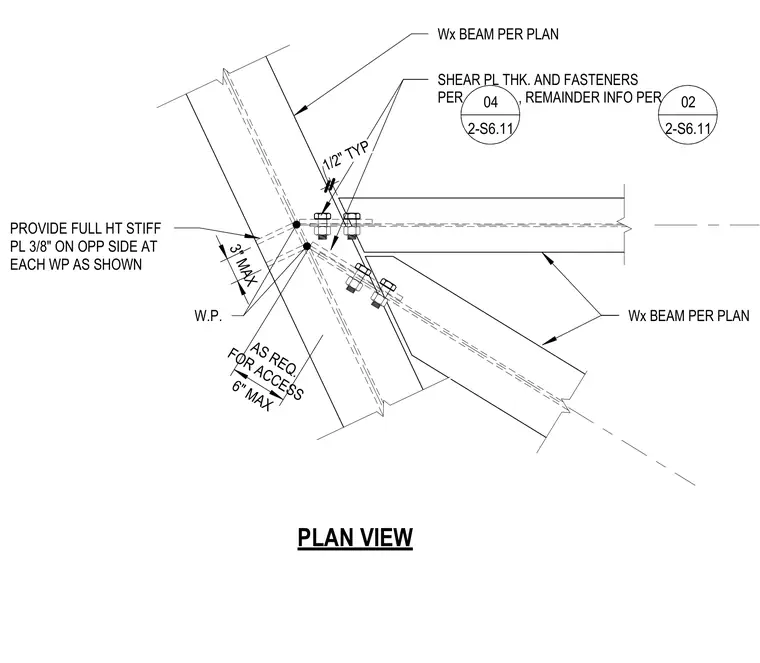
This plan detail shows a structural steel connection for skewed canopy beams framing into a supporting member at a work point. W-shape beams sized per plan connect via shear plates with thicknesses and fasteners referenced to sheet details 04/2-S6.11 and 02/2-S6.11. A three-eighths-inch full-height stiffener plate is provided on the opposite side at each work point. Clearances and access gaps are dimensioned with a three-inch maximum and six-inch maximum as required for access.
PLAN VIEW SHEAR PL THK. AND FASTENERS PER , REMAINDER INFO PER 04 2-S6.11 02 2-S6.11 Wx BEAM PER PLAN Wx BEAM PER PLAN 6" MAX AS REQ. FOR ACCESS W.P. PROVIDE FULL HT STIFF PL 3/8" ON OPP SIDE AT EACH WP AS SHOWN 3" MAX 1/2" TYP
Members view this detail in full resolution, download the CAD files (SVG, PDF), and can adapt it in the built-in CAD editor — export DXF, DWG, or PDF.
Start membership