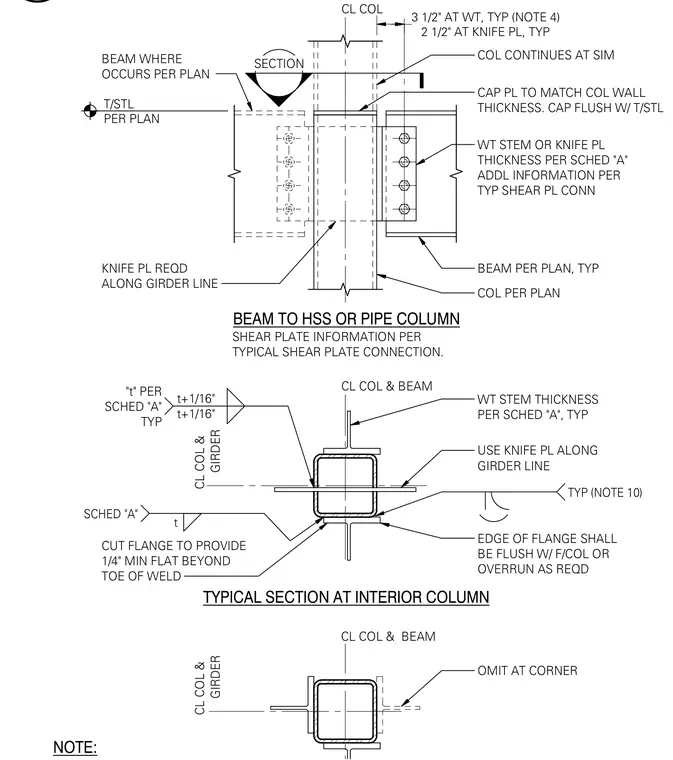
A structural steel framing connection occurs where a beam connects to a hollow structural section or pipe column using a shear plate or WT shape. A cap plate matches the column wall thickness and sits flush with the top of the steel. A knife plate is required along the girder line, with flange edges cut to provide a one-quarter inch minimum flat beyond the toe of the weld. The WT stem or knife plate thickness is determined per Schedule A, with standard clearances and dimensions provided for interior column conditions.
CL COL BEAM WHERE OCCURS PER PLAN COL CONTINUES AT SIM CAP PL TO MATCH COL WALL THICKNESS. CAP FLUSH W/ T/STL WT STEM OR KNIFE PL THICKNESS PER SCHED "A" ADDL INFORMATION PER TYP SHEAR PL CONN BEAM PER PLAN, TYP COL PER PLAN KNIFE PL REQD ALONG GIRDER LINE BEAM TO HSS OR PIPE COLUMN SHEAR PLATE INFORMATION PER TYPICAL SHEAR PLATE CONNECTION. CL COL & BEAM WT STEM THICKNESS PER SCHED "A", TYP USE KNIFE PL ALONG GIRDER LINE EDGE OF FLANGE SHALL BE FLUSH W/ F/COL OR OVERRUN AS REQD CUT FLANGE TO PROVIDE 1/4" MIN FLAT BEYOND TOE OF WELD TYPICAL SECTION AT INTERIOR COLUMN CL COL & BEAM OMIT AT CORNER NOTE: t SCHED "A" TYP (NOTE 10) 2 1/2" AT KNIFE PL, TYP 3 1/2" AT WT, TYP (NOTE 4) CL COL & GIRDER CL COL & GIRDER T/STL PER PLAN "t" PER SCHED "A" TYP t+1/16" t+1/16" SECTION
Members view this detail in full resolution, download the CAD files (SVG, PDF), and can adapt it in the built-in CAD editor — export DXF, DWG, or PDF.
Start membership