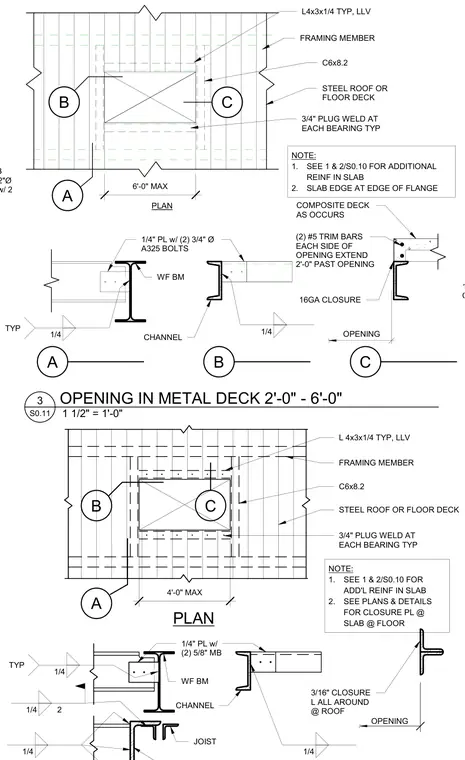
Framing and support conditions for openings in metal roof or floor decks. The assembly incorporates steel framing members such as wide-flange beams, channels, and C6x8.2 sections secured with 1/4-inch plates and ASTM A325 bolts or machine bolts. Steel decking is attached using three-quarter-inch plug welds at each bearing typical, complemented by 16-gauge or 3/16-inch closure angles all around at the roof. Openings are reinforced with two number-five trim bars on each side extending two feet past the opening. Additional slab reinforcement and closure plates are detailed per structural notes and referenced details.
MECHANICAL RAISED CURB ATTACH TO SUPPORT w/ 1/2"Ø EXP ANCHOR EA CORNER w/ 2 L4x3x1/4 TYP, LLV FRAMING MEMBER C6x8.2 STEEL ROOF OR FLOOR DECK 3/4" PLUG WELD AT EACH BEARING TYP NOTE: 1. SEE 1 & 2/S0.10 FOR ADDITIONAL REINF IN SLAB 2. SLAB EDGE AT EDGE OF FLANGE PLAN 6'-0" MAX 1/4 TYP 1/4" PL w/ (2) 3/4" Ø A325 BOLTS WF BM CHANNEL 1/4 (2) #5 TRIM BARS EACH SIDE OF OPENING EXTEND 2'-0" PAST OPENING 16GA CLOSURE OPENING A B B C C A COMPOSITE DECK AS OCCURS 16 GA CLOSURE 4'-0" MAX PLAN L 4x3x1/4 TYP, LLV FRAMING MEMBER C6x8.2 STEEL ROOF OR FLOOR DECK 3/4" PLUG WELD AT EACH BEARING TYP NOTE: 1. SEE 1 & 2/S0.10 FOR ADD'L REINF IN SLAB 2. SEE PLANS & DETAILS FOR CLOSURE PL @ SLAB @ FLOOR 1/4" PL w/ (2) 5/8" MB WF BM CHANNEL JOIST 3/16" CLOSURE L ALL AROUND @ ROOF 1/4 1/4 1/4 2 1/4 TYP OPENING B C A 1 1/2" = 1'-0" S0.11 3 OPENING IN METAL DECK 2'-0" - 6'-0"
Members view this detail in full resolution, download the CAD files (SVG, PDF), and can adapt it in the built-in CAD editor — export DXF, DWG, or PDF.
Start membership