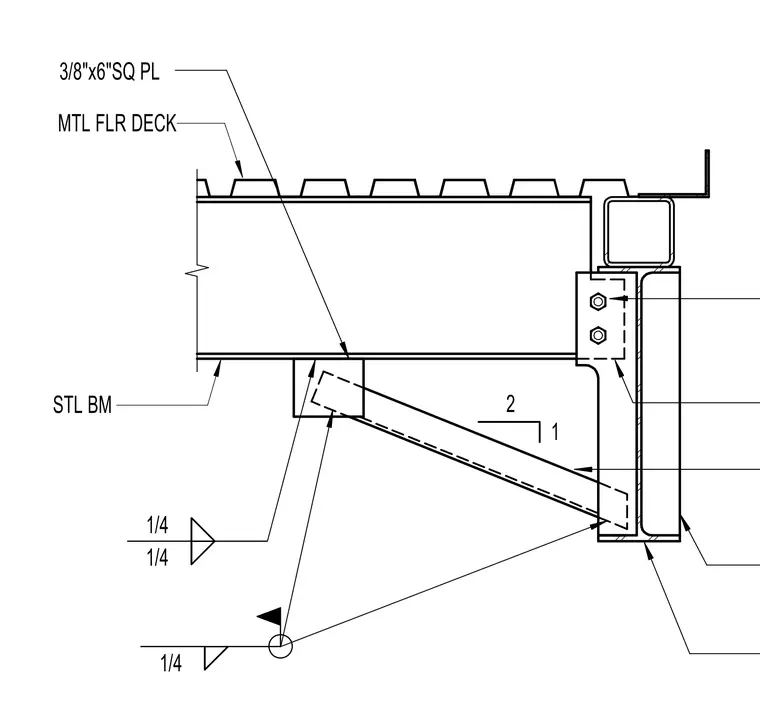
A structural steel beam supports a metal floor deck above, anchored with a three-eighths by six-inch square steel plate. A diagonal bracket with a two-to-one slope profile connects the steel beam assembly to the supporting column. Fillet welds of one-quarter inch size secure the connection plates and bracket elements. Field welds and structural fasteners integrate the steel framing components together.
Members view this detail in full resolution, download the CAD files (SVG, PDF), and can adapt it in the built-in CAD editor — export DXF, DWG, or PDF.
Start membership