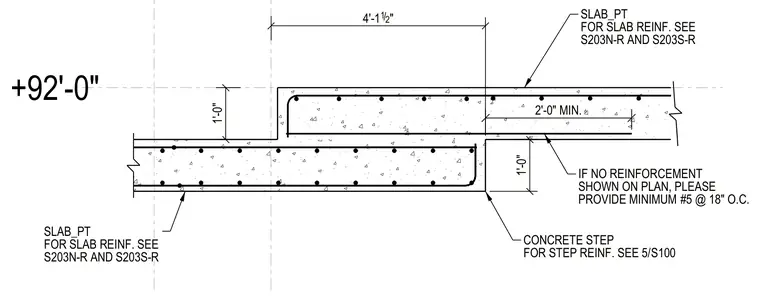
A reinforced concrete slab steps down with a one-foot vertical drop and a four-foot-one-and-one-half-inch horizontal transition at the level one patio. The post-tensioned slab requires reinforcement detailed on sheets S203N-R and S203S-R, with a two-foot minimum lap length. Where unshown on plan, a minimum of number five reinforcing bars at eighteen inches on center are provided. The concrete step reinforcement is detailed per drawing five on sheet S100.
+92'-0" SLAB_PT FOR SLAB REINF. SEE S203N-R AND S203S-R SLAB_PT FOR SLAB REINF. SEE S203N-R AND S203S-R 2'-0" MIN. IF NO REINFORCEMENT SHOWN ON PLAN, PLEASE PROVIDE MINIMUM #5 @ 18" O.C. CONCRETE STEP FOR STEP REINF. SEE 5/S100 1'-0" 1'-0" 4'-1 1 2 / "
Members view this detail in full resolution, download the CAD files (SVG, PDF), and can adapt it in the built-in CAD editor — export DXF, DWG, or PDF.
Start membership