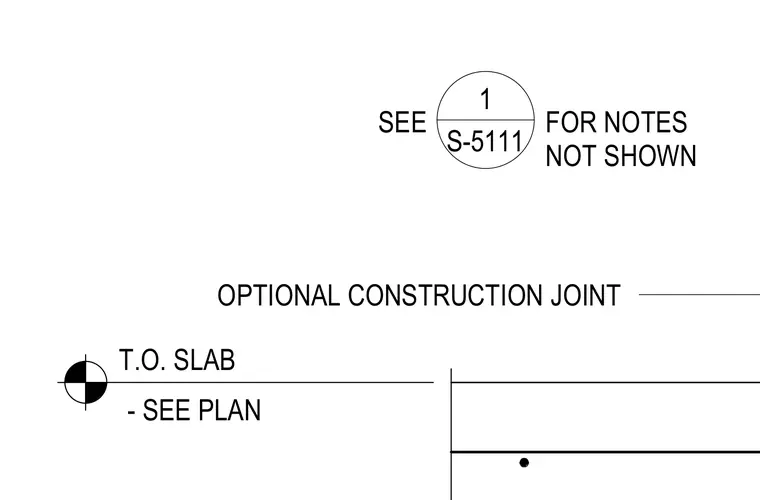
An optional construction joint is detailed for concrete slab placement with the top of slab elevation sized per plan. Additional notes for the assembly are referenced to detail 1 on sheet S-5111.
OPTIONAL CONSTRUCTION JOINT SEE FOR NOTES NOT SHOWN 1 S-5111 T.O. SLAB - SEE PLAN
Members view this detail in full resolution, download the CAD files (SVG, PDF), and can adapt it in the built-in CAD editor — export DXF, DWG, or PDF.
Start membership