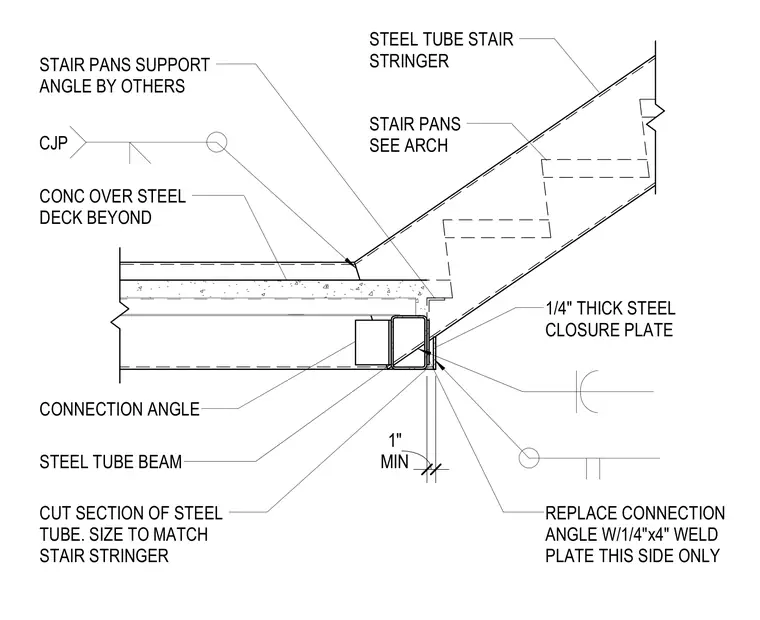
The steel tube stair stringer ties into a supporting steel tube beam with a one-fourth-inch thick steel closure plate and a cut section of steel tube sized to match the stringer. A connection angle is replaced with a one-fourth-inch by four-inch weld plate on this side only, maintaining a minimum one-inch clearance. Stair pans are supported by angles provided by others and referenced to architectural drawings. Concrete over steel deck is visible beyond the framing members, joined with a complete joint penetration weld.
CONC OVER STEEL DECK BEYOND STEEL TUBE STAIR STRINGER STEEL TUBE BEAM STAIR PANS SEE ARCH CONNECTION ANGLE STAIR PANS SUPPORT ANGLE BY OTHERS CJP CUT SECTION OF STEEL TUBE. SIZE TO MATCH STAIR STRINGER 1/4" THICK STEEL CLOSURE PLATE REPLACE CONNECTION ANGLE W/1/4"x4" WELD PLATE THIS SIDE ONLY MIN 1"
Members view this detail in full resolution, download the CAD files (SVG, PDF), and can adapt it in the built-in CAD editor — export DXF, DWG, or PDF.
Start membership