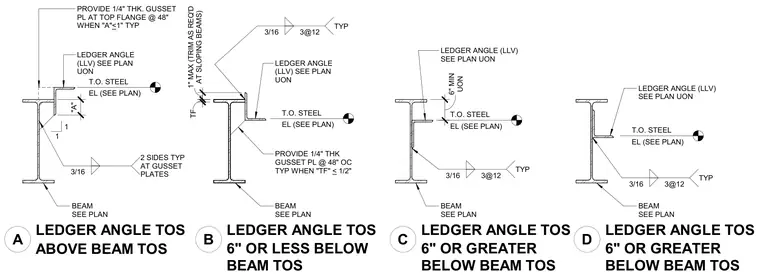
Four distinct conditions attach a ledger angle to a structural steel beam. Detail A positions the ledger angle above the top of steel with a one-quarter-inch thick gusset plate provided at forty-eight inches on center when dimension A is one inch or less, utilizing three-sixteenth-inch fillet welds on two sides. Detail B locates the ledger angle six inches or less below the top of steel, requiring a one-quarter-inch thick gusset plate at forty-eight inches on center when the flange thickness is one-half inch or less. Details C and D place the ledger angle six inches or greater below the top of steel, secured with three-sixteenth-inch fillet welds spaced at three inches on twelve inches typical. All steel beams and ledger angles are sized per plan unless noted otherwise, with top of steel elevations referenced accordingly.
6" OR LESS BELOW BEAM TOS LEDGER ANGLE TOS LEDGER ANGLE TOS A B LEDGER ANGLE TOS LEDGER ANGLE TOS 6" OR GREATER BELOW BEAM TOS C D PROVIDE 1/4" THK GUSSET PL @ 48" OC TYP WHEN "TF" < 1/2" LEDGER ANGLE (LLV) SEE PLAN UON PROVIDE 1/4" THK. GUSSET PL AT TOP FLANGE @ 48" WHEN "A"<1" TYP LEDGER ANGLE (LLV) SEE PLAN UON BEAM SEE PLAN LEDGER ANGLE (LLV) SEE PLAN UON LEDGER ANGLE (LLV) SEE PLAN UON BEAM SEE PLAN BEAM SEE PLAN BEAM SEE PLAN 6" OR GREATER BELOW BEAM TOS ABOVE BEAM TOS EL (SEE PLAN) T.O. STEEL 1 1 3/16 2 SIDES TYP AT GUSSET PLATES EL (SEE PLAN) T.O. STEEL EL (SEE PLAN) T.O. STEEL EL (SEE PLAN) T.O. STEEL 3/16 3@12 TYP 3/16 3@12 TYP 3/16 3@12 TYP AT SLOPING BEAMS) 1" MAX (TRIM AS REQ'D TF "A" UON 6" MIN
Members view this detail in full resolution, download the CAD files (SVG, PDF), and can adapt it in the built-in CAD editor — export DXF, DWG, or PDF.
Start membership