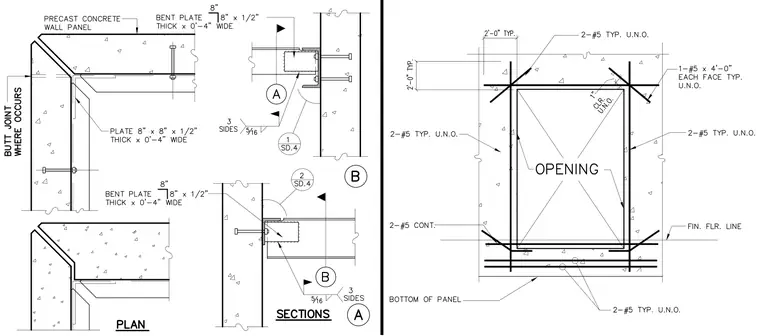
Precast concrete wall panels connect at building corners using an interior 8-inch by 8-inch by 1/2-inch thick plate and exterior bent plates measuring 8 inches by 8 inches by 1/2 inch thick, forming a butt joint where indicated. Connections utilize embedded plates welded with 5/16-inch fillet welds on three sides. Wall openings are reinforced with two #5 bars placed diagonally at each corner, supplemented by continuous #5 horizontal and vertical bars spaced at 2 feet typically unless noted otherwise. Additional #5 by 4-foot bars are provided at each face of the opening with 1-inch clearance.
Members view this detail in full resolution, download the CAD files (SVG, PDF), and can adapt it in the built-in CAD editor — export DXF, DWG, or PDF.
Start membership