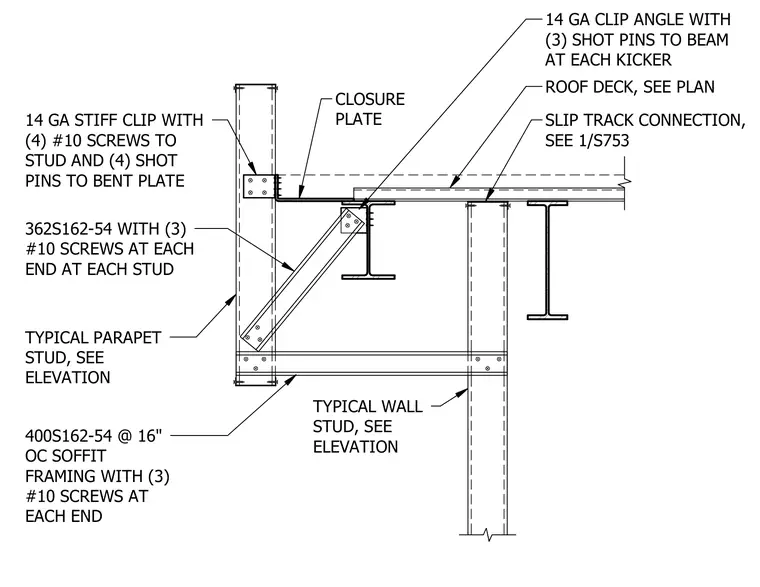
Cold-formed steel wall studs and parapet studs frame into a roof edge assembly with a closure plate and slip track connection to the roof deck. A 362S162-54 kicker brace ties back the parapet framing to the supporting steel beam using a 14-gauge clip angle secured with three shot pins at the beam and three number ten screws at each end. Typical soffit framing consists of 400S162-54 studs spaced at sixteen inches on center connected with three number ten screws at each end. A fourteen-gauge stiffener clip with four number ten screws to the stud and four shot pins to the bent plate ties the top of the wall framing.
CLOSURE PLATE SLIP TRACK CONNECTION, SEE 1/S753 ROOF DECK, SEE PLAN 14 GA STIFF CLIP WITH (4) #10 SCREWS TO STUD AND (4) SHOT PINS TO BENT PLATE TYPICAL WALL STUD, SEE ELEVATION 362S162-54 WITH (3) #10 SCREWS AT EACH END AT EACH STUD 14 GA CLIP ANGLE WITH (3) SHOT PINS TO BEAM AT EACH KICKER 400S162-54 @ 16" OC SOFFIT FRAMING WITH (3) #10 SCREWS AT EACH END TYPICAL PARAPET STUD, SEE ELEVATION
Members view this detail in full resolution, download the CAD files (SVG, PDF), and can adapt it in the built-in CAD editor — export DXF, DWG, or PDF.
Start membership