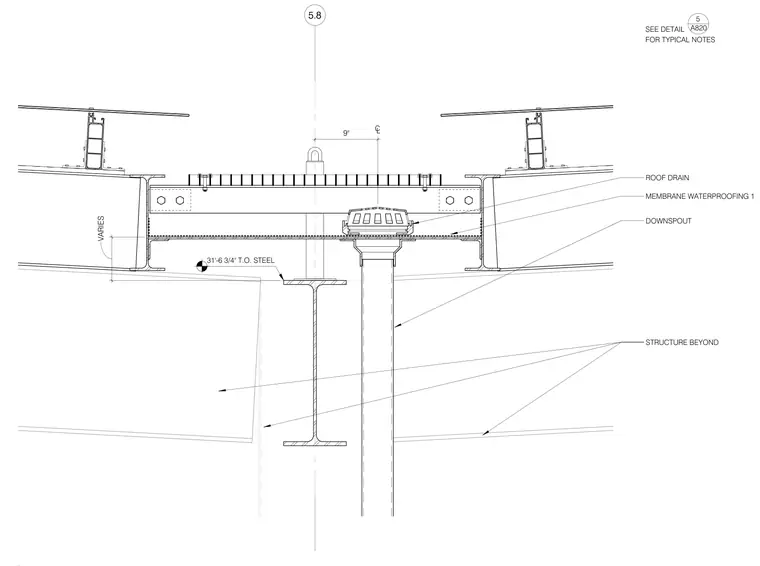
A roof drain and downspout assembly integrates into a structural steel canopy catwalk. A roof drain sits centered over the framing at thirty-one feet six and three-quarter inches to the top of steel, connecting directly to a downward pipe. Membrane waterproofing one is applied continuously beneath the drainage components. Structural steel framing members extend beyond with a nine-inch centerline offset, and a variable vertical dimension applies between the deck and supporting beams.
5.8 5.8 31'-6 3/4" T.O. STEEL ROOF DRAIN DOWNSPOUT SEE DETAIL FOR TYPICAL NOTES 5 A820 STRUCTURE BEYOND 9" CL MEMBRANE WATERPROOFING 1 VARIES
Members view this detail in full resolution, download the CAD files (SVG, PDF), and can adapt it in the built-in CAD editor — export DXF, DWG, or PDF.
Start membership