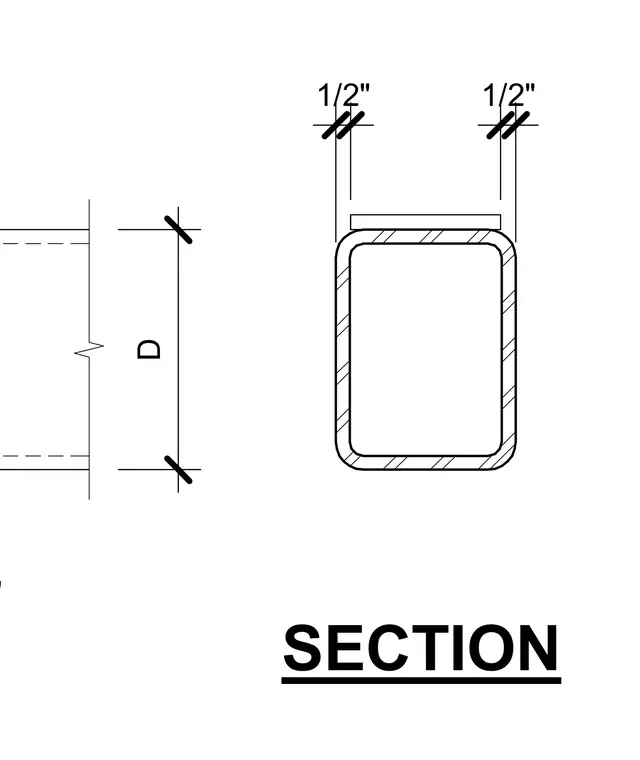
An angle section measuring six inches by four inches by three-eighths of an inch by six inches in length is detailed alongside a rectangular hollow structural section. Horizontal and vertical dimensions indicate a half-inch clearance on either side of the structural section and a variable dimension D ranging between four and six inches.
Members view this detail in full resolution, download the CAD files (SVG, PDF), and can adapt it in the built-in CAD editor — export DXF, DWG, or PDF.
Start membership