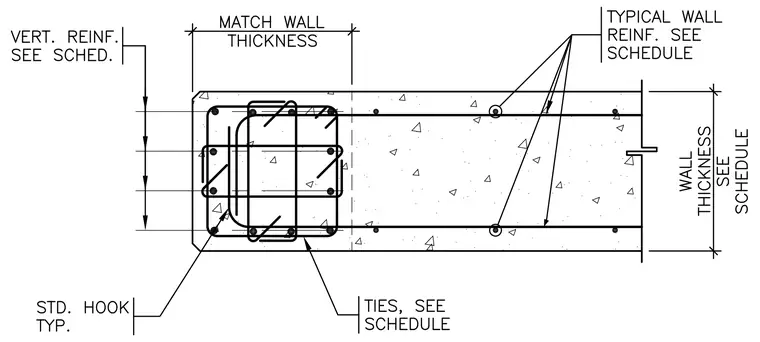
This reinforced concrete wall corner detail features vertical reinforcement and ties sized per the schedule. The wall thickness matches the adjacent concrete construction. Typical wall reinforcement is placed along the wall faces with standard hooks at the corner. The corner assembly integrates confinement ties enclosing the vertical bars.
Members view this detail in full resolution, download the CAD files (SVG, PDF), and can adapt it in the built-in CAD editor — export DXF, DWG, or PDF.
Start membership