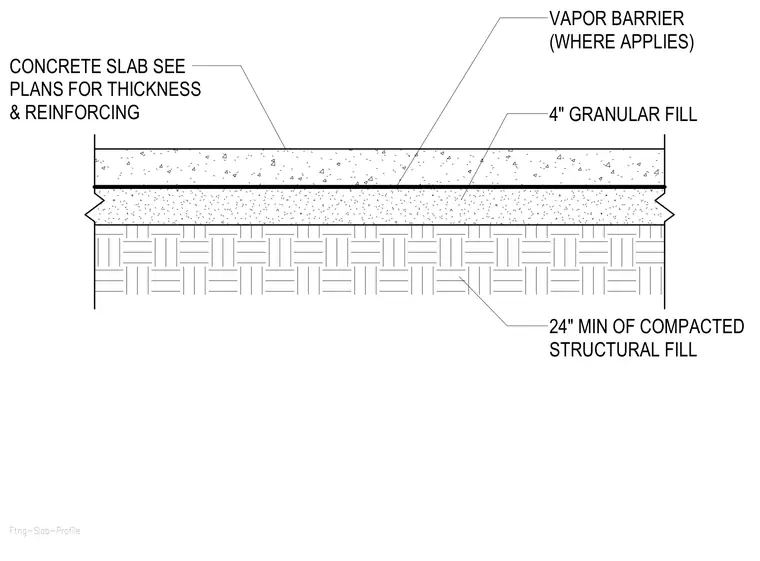
This assembly consists of a concrete slab whose thickness and reinforcing are sized per structural plans. A vapor barrier is installed where applicable directly beneath the slab. Below the vapor barrier lies four inches of granular fill resting on a minimum of twenty-four inches of compacted structural fill.
Ftng-Slab-Profile CONCRETE SLAB SEE PLANS FOR THICKNESS & REINFORCING 4" GRANULAR FILL VAPOR BARRIER (WHERE APPLIES) 24" MIN OF COMPACTED STRUCTURAL FILL
Members view this detail in full resolution, download the CAD files (SVG, PDF), and can adapt it in the built-in CAD editor — export DXF, DWG, or PDF.
Start membership