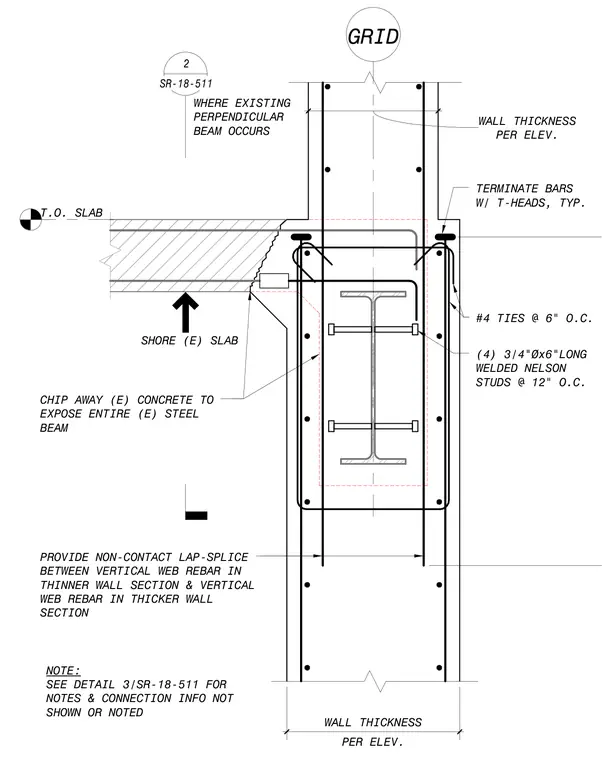
An existing steel beam is encased within a reinforced concrete wall, with four three-quarter-inch diameter by six-inch long welded headed studs spaced at twelve inches on center attached to the beam. Existing concrete is chipped away to expose the entire steel beam where the slab connects. Number four ties are placed at six inches on center around the perimeter. Where an existing perpendicular beam occurs, a non-contact lap-splice is provided between the vertical web rebar in the thinner wall section and the thicker wall section, with bars terminating with T-heads typically.
SHORE (E) SLAB (4) 3/4"Øx6"LONG WELDED NELSON STUDS @ 12" O.C. T.O. SLAB PER ELEV. WALL THICKNESS GRID NOTE: SEE DETAIL 3/SR-18-511 FOR NOTES & CONNECTION INFO NOT SHOWN OR NOTED CHIP AWAY (E) CONCRETE TO EXPOSE ENTIRE (E) STEEL BEAM #4 TIES @ 6" O.C. PER ELEV. WALL THICKNESS 2 SR-18-511 WHERE EXISTING PERPENDICULAR BEAM OCCURS PROVIDE NON-CONTACT LAP-SPLICE BETWEEN VERTICAL WEB REBAR IN THINNER WALL SECTION & VERTICAL WEB REBAR IN THICKER WALL SECTION TERMINATE BARS W/ T-HEADS, TYP.
Members view this detail in full resolution, download the CAD files (SVG, PDF), and can adapt it in the built-in CAD editor — export DXF, DWG, or PDF.
Start membership