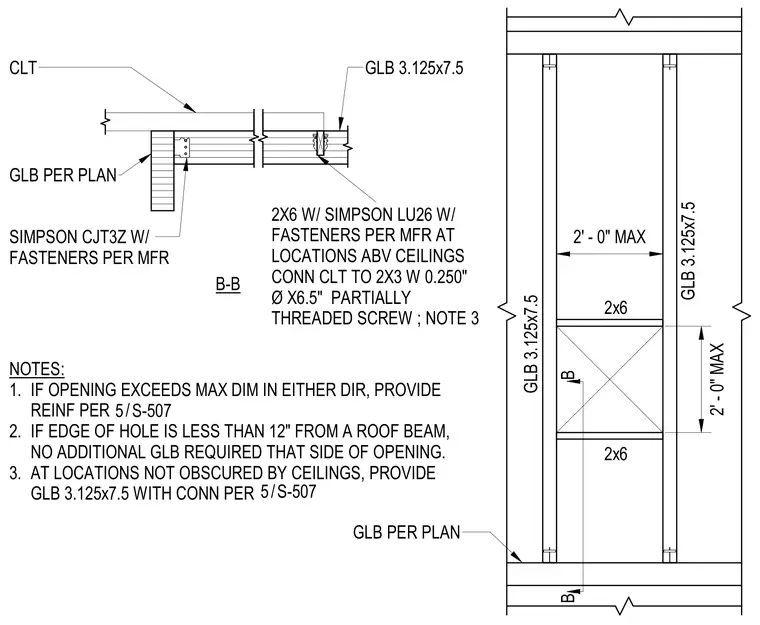
Small penetrations and openings within cross-laminated timber roof panels are bordered by 3.125-inch by 7.5-inch glued-laminated timber members configured with Simpson CJT3Z concealed joist ties and fasteners per manufacturer instructions. Additional framing members include 2x6 headers and trimmers attached using Simpson LU26 hangers and specific manufacturer fasteners, with a two-foot maximum spacing. At locations above ceilings, the cross-laminated timber is connected to 2x3 blocking using 0.250-inch diameter by 6.5-inch partially threaded screws in accordance with project notes. Specific conditions apply if the opening edge is less than twelve inches from a roof beam or if the penetration exceeds maximum dimensional limits.
B B GLB PER PLAN CLT B-B NOTES: 1. IF OPENING EXCEEDS MAX DIM IN EITHER DIR, PROVIDE REINF PER 2. IF EDGE OF HOLE IS LESS THAN 12" FROM A ROOF BEAM, NO ADDITIONAL GLB REQUIRED THAT SIDE OF OPENING. 3. AT LOCATIONS NOT OBSCURED BY CEILINGS, PROVIDE GLB 3.125x7.5 WITH CONN PER GLB 3.125x7.5 GLB 3.125x7.5 GLB PER PLAN GLB 3.125x7.5 SIMPSON CJT3Z W/ FASTENERS PER MFR 2' - 0" MAX 2X6 W/ SIMPSON LU26 W/ FASTENERS PER MFR AT LOCATIONS ABV CEILINGS CONN CLT TO 2X3 W 0.250" Ø X6.5" PARTIALLY THREADED SCREW ; NOTE 3 2x6 2x6 2' - 0" MAX / 5 S-507 / 5 S-507
Members view this detail in full resolution, download the CAD files (SVG, PDF), and can adapt it in the built-in CAD editor — export DXF, DWG, or PDF.
Start membership