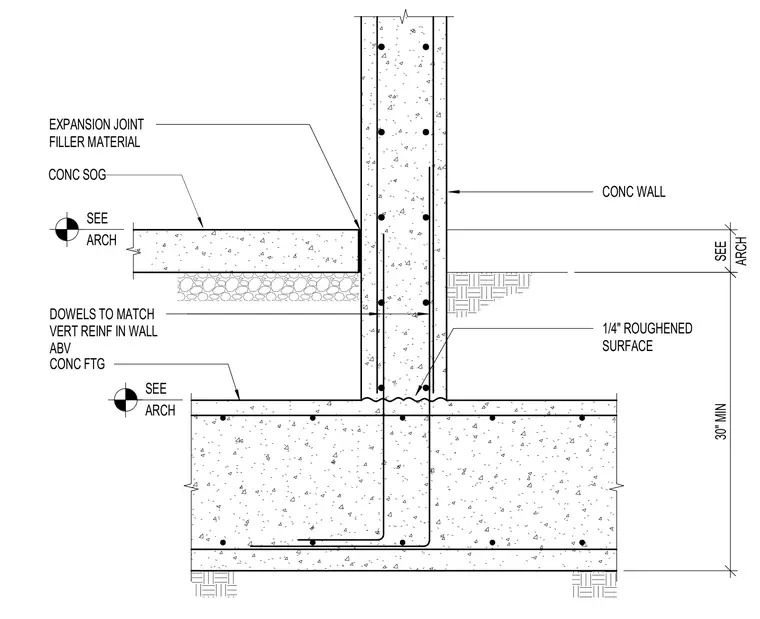
A concrete foundation wall bears on a concrete footing with a one-quarter-inch roughened construction joint surface. Vertical wall dowels lap splice with the vertical reinforcement extending from the footing. A concrete slab on grade abuts the wall, separated by an expansion joint filler material and supported at an elevation coordinated with architectural drawings.
CONC WALL DOWELS TO MATCH VERT REINF IN WALL ABV CONC FTG SEE ARCH ARCH SEE 30" MIN CONC SOG SEE ARCH 1/4" ROUGHENED SURFACE EXPANSION JOINT FILLER MATERIAL
Members view this detail in full resolution, download the CAD files (SVG, PDF), and can adapt it in the built-in CAD editor — export DXF, DWG, or PDF.
Start membership