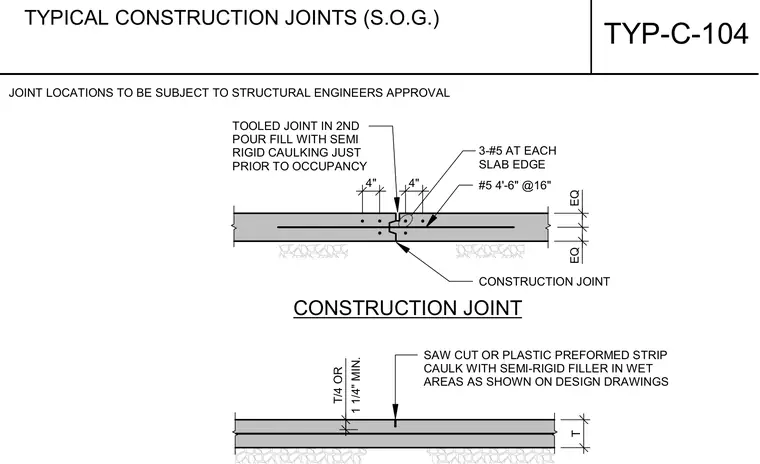
A typical slab on grade construction joint detail features a keyed joint interface between concrete pours with three number 5 reinforcing bars placed at each slab edge and number 5 dowels spaced at sixteen inches on center. The joint includes a tooled edge in the second pour filled with semi-rigid caulking prior to occupancy, with a minimum depth of one quarter the slab thickness or one and one quarter inches. An alternate detail shows a saw cut or plastic preformed strip filled with semi-rigid filler in wet areas.
CONSTRUCTION JOINT SAW CUT OR PLASTIC PREFORMED STRIP CAULK WITH SEMI-RIGID FILLER IN WET AREAS AS SHOWN ON DESIGN DRAWINGS JOINT LOCATIONS TO BE SUBJECT TO STRUCTURAL ENGINEERS APPROVAL TOOLED JOINT IN 2ND POUR FILL WITH SEMI RIGID CAULKING JUST PRIOR TO OCCUPANCY 3-#5 AT EACH SLAB EDGE #5 4'-6" @16" CONSTRUCTION JOINT EQ EQ 4" 4" T 1 1/4" MIN. T/4 OR TYP-C-104 TYPICAL CONSTRUCTION JOINTS (S.O.G.)
Members view this detail in full resolution, download the CAD files (SVG, PDF), and can adapt it in the built-in CAD editor — export DXF, DWG, or PDF.
Start membership