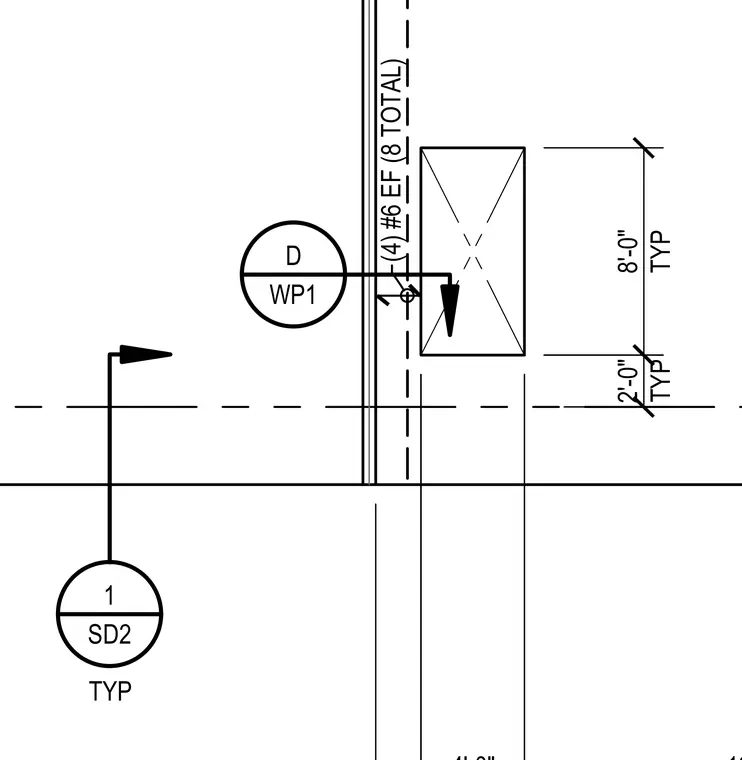
Concrete foundation wall reinforcement with four number six bars each face, totaling eight bars, positioned alongside a waterproofing membrane. Vertical dimensions indicate typical spacing of eight feet and two feet. A detail callout references drawing SD2, and a wall penetration marker indicates location WP1.
Members view this detail in full resolution, download the CAD files (SVG, PDF), and can adapt it in the built-in CAD editor — export DXF, DWG, or PDF.
Start membership