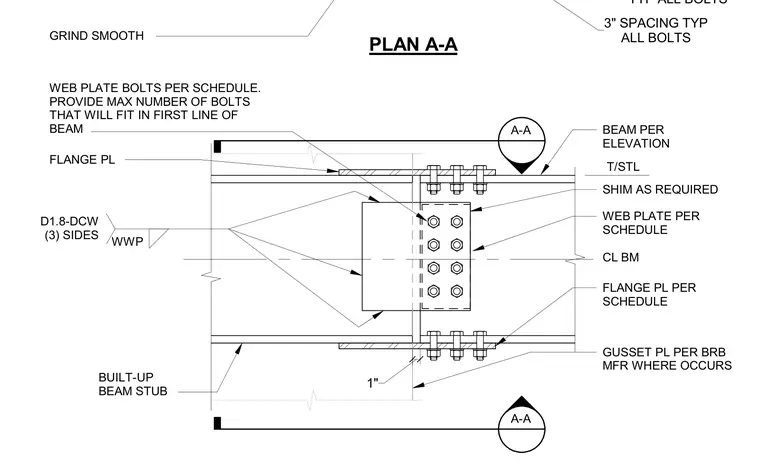
A buckling-restrained braced frame beam stub connection is configured in plan view. A built-up beam stub connects to the main beam per elevation, utilizing shim plates as required and bolted flange plates with a three-inch typical spacing. A web plate is secured with the maximum number of bolts that will fit in the first line of the beam, complemented by web welded plates welded on three sides in accordance with D1.8-DCW standards. Gusset plates are provided per the braced frame manufacturer where applicable, with all bolts and plates sized per the structural schedule.
T/STL A-A A-A PLAN A-A BEAM PER ELEVATION CL BM SHIM AS REQUIRED WEB PLATE PER SCHEDULE GUSSET PL PER BRB MFR WHERE OCCURS 1" BUILT-UP BEAM STUB WEB PLATE BOLTS PER SCHEDULE. PROVIDE MAX NUMBER OF BOLTS THAT WILL FIT IN FIRST LINE OF BEAM WWP D1.8-DCW (3) SIDES FLANGE PL PER SCHEDULE FLANGE PL GRIND SMOOTH ALL BOLTS 3" SPACING TYP TYP ALL BOLTS
Members view this detail in full resolution, download the CAD files (SVG, PDF), and can adapt it in the built-in CAD editor — export DXF, DWG, or PDF.
Start membership