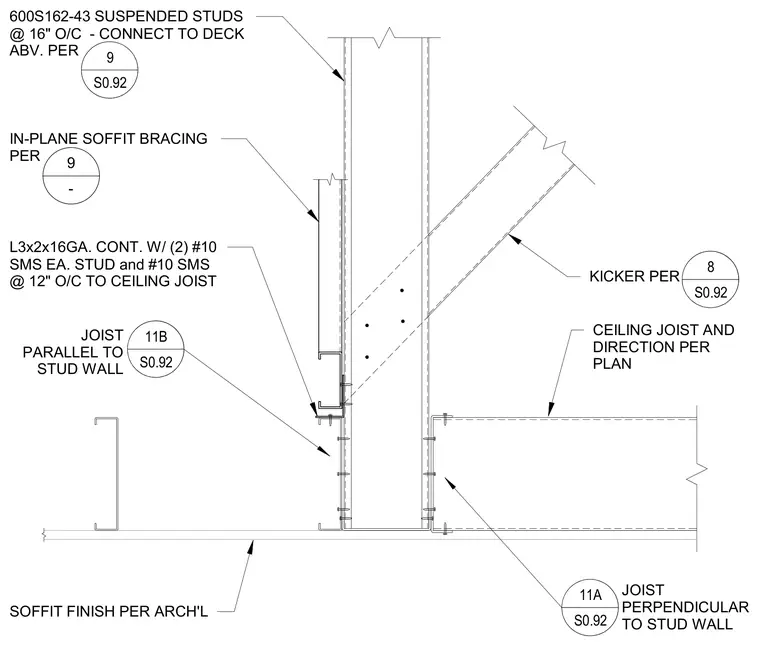
The assembly consists of 600S162-43 suspended studs spaced at 16 inches on center, connected to the deck above per plan. In-plane soffit bracing utilizes a continuous L3x2x16-gauge angle fastened with two number 10 self-tapping sheet metal screws to each stud and number 10 self-tapping sheet metal screws at 12 inches on center to the ceiling joist. Ceiling joists run parallel or perpendicular to the stud wall as indicated on the plan. A kicker brace connects to the framing above, and the soffit finish is installed per architectural specifications.
11A S0.92 600S162-43 SUSPENDED STUDS @ 16" O/C - CONNECT TO DECK ABV. PER KICKER PER SOFFIT FINISH PER ARCH'L CEILING JOIST AND DIRECTION PER PLAN JOIST PERPENDICULAR TO STUD WALL JOIST PARALLEL TO STUD WALL 11B S0.92 9 S0.92 8 S0.92 IN-PLANE SOFFIT BRACING PER 9 - L3x2x16GA. CONT. W/ (2) #10 SMS EA. STUD and #10 SMS @ 12" O/C TO CEILING JOIST
Members view this detail in full resolution, download the CAD files (SVG, PDF), and can adapt it in the built-in CAD editor — export DXF, DWG, or PDF.
Start membership