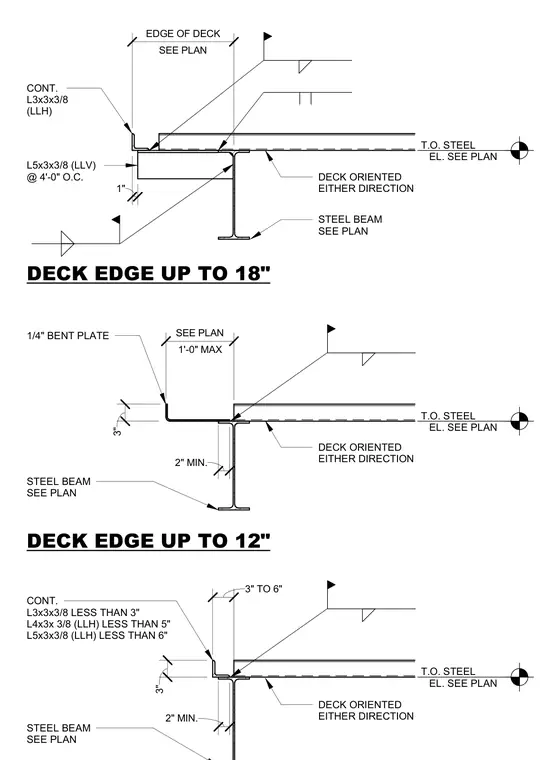
These details show edge of metal roof deck conditions at steel framing with varying overhang distances. The top detail utilizes a continuous angle support L3x3x3/8 with vertical angles spaced at four feet on center. The middle detail incorporates a quarter-inch bent plate creating a three-inch vertical face at the deck edge. The bottom detail applies continuous angles sized from 3x3x3/8 to 5x3x3/8 depending on the overhang dimension. All configurations bear on a structural steel beam sized per plan with top of steel elevations referenced accordingly.
DECK EDGE UP TO 12" DECK EDGE UP TO 18" 3" TO 6" CONT. L3x3x3/8 LESS THAN 3" L4x3x 3/8 (LLH) LESS THAN 5" L5x3x3/8 (LLH) LESS THAN 6" 3" T.O. STEEL EL. SEE PLAN 2" MIN. STEEL BEAM SEE PLAN 1'-0" MAX SEE PLAN 1/4" BENT PLATE T.O. STEEL EL. SEE PLAN 2" MIN. STEEL BEAM SEE PLAN 3" CONT. L3x3x3/8 (LLH) T.O. STEEL EL. SEE PLAN STEEL BEAM SEE PLAN 1" SEE PLAN EDGE OF DECK L5x3x3/8 (LLV) @ 4'-0" O.C. DECK ORIENTED EITHER DIRECTION DECK ORIENTED EITHER DIRECTION DECK ORIENTED EITHER DIRECTION
Members view this detail in full resolution, download the CAD files (SVG, PDF), and can adapt it in the built-in CAD editor — export DXF, DWG, or PDF.
Start membership