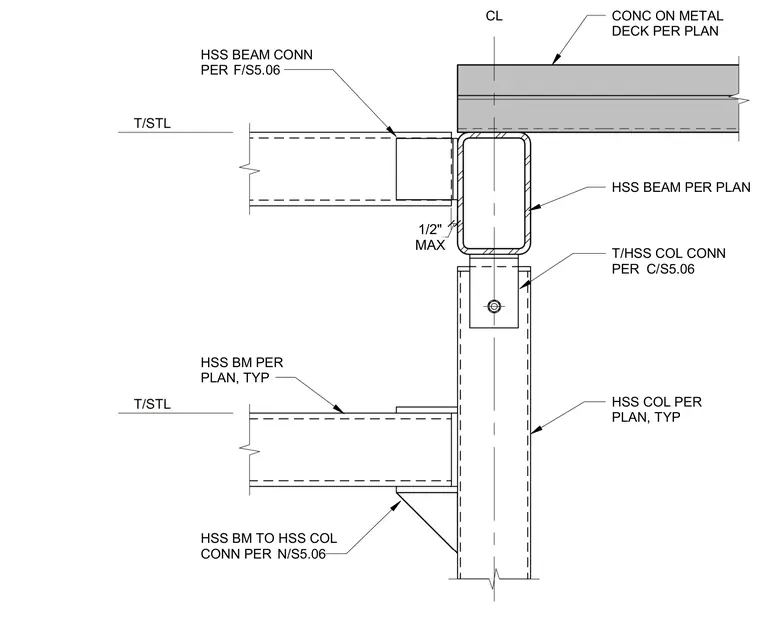
A hollow structural section beam frames into a hollow structural section column with a maximum one-half inch clearance, supported by a typical connection sized per plan. Concrete on metal deck bears over the top of the upper hollow structural section column and beam framing. Additional hollow structural section framing below connects to the column with typical bracket and plate details.
HSS BEAM PER PLAN HSS COL PER PLAN, TYP CL HSS BM TO HSS COL CONN PER T/HSS COL CONN PER CONC ON METAL DECK PER PLAN C/S5.06 N/S5.06 HSS BM PER PLAN, TYP HSS BEAM CONN PER MAX 1/2" F/S5.06
Members view this detail in full resolution, download the CAD files (SVG, PDF), and can adapt it in the built-in CAD editor — export DXF, DWG, or PDF.
Start membership