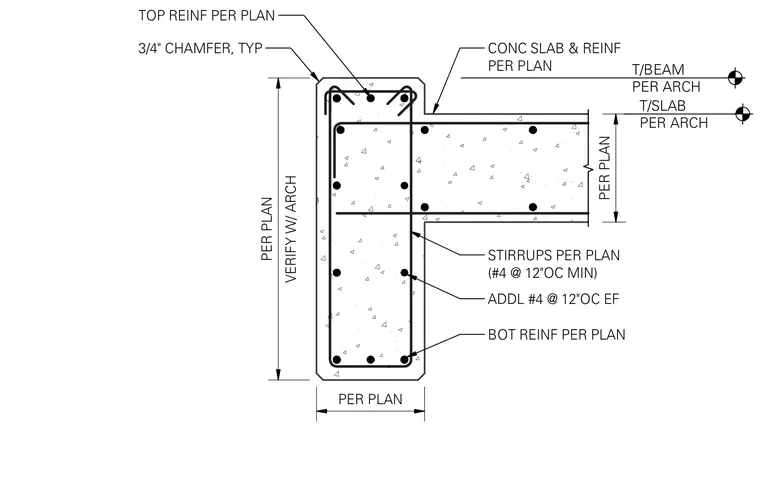
A reinforced concrete edge beam supports a concrete slab with slab and beam dimensions and top elevations coordinated with architectural drawings. The concrete slab and its reinforcement tie directly into the edge beam, which contains top and bottom longitudinal reinforcing bars per plan. Additional number four reinforcing bars at twelve inches on center each face and stirrups sized per plan with a minimum of number four bars at twelve inches on center provide shear and confinement reinforcement. The outer edges of the beam feature three-quarter inch chamfers at typical corners.
T/SLAB PER ARCH T/BEAM PER ARCH PER PLAN VERIFY W/ ARCH PER PLAN BOT REINF PER PLAN ADDL #4 @ 12"OC EF STIRRUPS PER PLAN (#4 @ 12"OC MIN) PER PLAN 3/4" CHAMFER, TYP TOP REINF PER PLAN CONC SLAB & REINF PER PLAN
Members view this detail in full resolution, download the CAD files (SVG, PDF), and can adapt it in the built-in CAD editor — export DXF, DWG, or PDF.
Start membership